Energy efficient living meets everyday comfort in this beautiful St. Augustine home, enhanced with modern upgrades including a natural gas tankless water heater and solar panels for long term savings. Located in a quiet, established community, this property blends convenience, smart design, and sustainable features. Step inside to an inviting open concept layout filled with natural light and neutral finishes. The kitchen offers generous counter space, ample cabinetry, and a functional flow that keeps you connected while cooking. The spacious living and dining areas create a warm central hub ideal for gatherings or relaxed evenings at home. The split bedroom floor plan provides privacy for the owner's suite, complete with a walk in closet and well appointed bathroom. Additional bedrooms are versatile for guests, office space, or hobbies. Owned by the Secretary of the VA and sold as is. May qualify for Vendee(seller) financing.
Active
$368,500
257 PEPPERPIKE Way, St. Augustine, FL 32092
4beds
2,039sqft
Single Family Residence
Built in 2021
8,276 Square Feet Lot
$-- Zestimate®
$181/sqft
$8/mo HOA
What's special
Well appointed bathroomNeutral finishesFilled with natural lightInviting open concept layoutGenerous counter spaceAmple cabinetry
- 17 days
- 777
- 65
Zillow last checked:
Listing updated:
Listed by:
MARK COLE, PA 904-707-2287,
DOCTORS LAKE REALTY
Source: realMLS,MLS#: 2167222
Facts & features
Interior
Bedrooms & bathrooms
- Bedrooms: 4
- Bathrooms: 2
- Full bathrooms: 2
Heating
- Central, Electric, Heat Pump
Cooling
- Central Air, Electric
Appliances
- Included: Dishwasher, Disposal, Dryer, Gas Range, Gas Water Heater, Microwave, Plumbed For Ice Maker, Refrigerator, Tankless Water Heater, Washer, Water Softener Owned
- Laundry: Electric Dryer Hookup, In Unit, Washer Hookup
Features
- Ceiling Fan(s), Entrance Foyer, Kitchen Island, Open Floorplan, Pantry, Primary Bathroom - Shower No Tub, Smart Thermostat, Split Bedrooms, Walk-In Closet(s)
- Flooring: Carpet
Interior area
- Total interior livable area: 2,039 sqft
Property
Parking
- Total spaces: 2
- Parking features: Attached, Garage, Garage Door Opener
- Attached garage spaces: 2
Features
- Levels: One
- Stories: 1
- Patio & porch: Patio
- Spa features: Community
- Has view: Yes
- View description: Other
Lot
- Size: 8,276 Square Feet
- Features: Cleared, Sprinklers In Front, Sprinklers In Rear
Details
- Parcel number: 0290114800
- Zoning description: PUD
Construction
Type & style
- Home type: SingleFamily
- Architectural style: Traditional
- Property subtype: Single Family Residence
Materials
- Fiber Cement, Frame
- Roof: Shingle
Condition
- New construction: No
- Year built: 2021
Utilities & green energy
- Sewer: Public Sewer
- Water: Public
- Utilities for property: Cable Available, Electricity Connected, Natural Gas Connected, Sewer Connected, Water Connected
Community & HOA
Community
- Security: Security System Owned, Smoke Detector(s)
- Subdivision: Trailmark
HOA
- Has HOA: Yes
- Amenities included: Children's Pool, Clubhouse, Dog Park, Jogging Path, Park, Pickleball, Playground, Tennis Court(s)
- HOA fee: $100 annually
- HOA name: Trailmark Owners Association
- HOA phone: 904-208-4673
Location
- Region: Saint Augustine
Financial & listing details
- Price per square foot: $181/sqft
- Tax assessed value: $377,966
- Annual tax amount: $8,107
- Date on market: 10/1/2026
- Listing terms: Cash,Conventional,FHA,VA Loan
- Road surface type: Asphalt
Estimated market value
Not available
Estimated sales range
Not available
$2,728/mo
Price history
| Date | Event | Price |
|---|---|---|
| 10/1/2026 | Listed for sale | $368,500+22.3%$181/sqft |
Source:  realMLS #2167222 Report a problem realMLS #2167222 Report a problem | ||
| 6/3/2026 | Sold | $301,200-33.1%$148/sqft |
Source: Public Record Report a problem | ||
| 2/23/2022 | Listing removed | -- |
Source:  St Augustine St Johns County BOR #221605 Report a problem St Augustine St Johns County BOR #221605 Report a problem | ||
| 2/18/2022 | Listed for sale | $449,999+7.8%$221/sqft |
Source: realMLS #1154435 Report a problem | ||
| 12/21/2021 | Sold | $417,426$205/sqft |
Source: realMLS #1115760 Report a problem | ||
| 11/30/2021 | Price change | $417,426+0%$205/sqft |
Source: Richmond Homes Report a problem | ||
| 7/8/2021 | Pending sale | $417,254$205/sqft |
Source: Richmond Homes #214308 Report a problem | ||
| 7/7/2021 | Contingent | $417,254$205/sqft |
Source: realMLS #1115760 Report a problem | ||
| 6/18/2021 | Price change | $417,254+1.2%$205/sqft |
Source: Richmond Homes #214308 Report a problem | ||
| 6/16/2021 | Price change | $412,254-1.2%$202/sqft |
Source: Richmond Homes Report a problem | ||
| 6/16/2021 | Listed for sale | $417,254$205/sqft |
Source: realMLS #1115760 Report a problem | ||
Public tax history
| Year | Property taxes | Tax assessment |
|---|---|---|
| 2025 | $8,108 +6.2% | $377,966 +0.1% |
| 2024 | $7,632 +5.7% | $377,448 +11.6% |
| 2023 | $7,219 +3.1% | $338,308 +5.8% |
| 2022 | $6,999 +98.5% | $319,831 +392% |
| 2021 | $3,526 -0.3% | $65,000 |
| 2020 | $3,536 | $65,000 |
| 2019 | -- | -- |
Find assessor info on the county website
Monthly payment
Est. payment
Payment breakdown
Explore the cost of this home by adjusting the details. Changes won't be saved.Climate risks
Neighborhood: 32092
Nearby schools
Schools provided by the listing agent
- Elementary: Picolata Crossing
- Middle: Pacetti Bay
- High: Tocoi Creek
Source: realMLS. This data may not be complete. We recommend contacting the local school district to confirm school assignments for this home.
- $523,7003 bd3 ba2k sqft247 Pepperpike Way, Saint Augustine, FL 32092Off Market
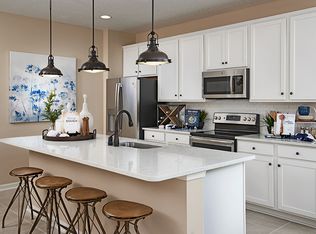
- $415,2004 bd2 ba2.2k sqft265 Pepperpike Way, Saint Augustine, FL 32092Off Market
- $435,3004 bd3 ba2.3k sqft239 Pepperpike Way, Saint Augustine, FL 32092Off Market
- $633,2004 bd3 ba3k sqft279 Pepperpike Way, Saint Augustine, FL 32092Off Market
Similar homes
- $469,0004 bd3 ba2.3k sqft52 PROVIDENCE Drive, St. Augustine, FL 32092For Sale
 MLS ID #2166417, SARAH MUSICK. realMLS
 - $449,9005 bd3 ba2.5k sqft2017 N SORRENTO HILLS Road N, St. Augustine, FL 32092For Sale
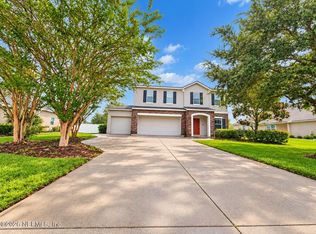 MLS ID #2169358, WILLIAM E RAMOS. realMLS
 - $429,9004 bd3 ba2.2k sqft64 WILTSHIRE Drive, St. Augustine, FL 32092For Sale
 MLS ID #2160800, HOWARD E SPENCER. realMLS
 - $390,0002 bd2 ba1.7k sqft112 SUNDANCE Drive, St. Augustine, FL 32092For Sale
 MLS ID #2164088, RAE MALEE WALSH. realMLS
 - $422,0004 bd3 ba1.9k sqft1165 BROOK FOREST DRIVE, ST AUGUSTINE, FL 32092For Sale
 MLS ID #V4950272, Beth Marotte, RE/MAX ADVANTAGE. Stellar MLS
