Come discover this beautifully designed Clifford model home, featuring one of the community’s most attractive front elevations and a welcoming, generously sized entry. From the moment you step inside, the spacious, oversized foyer creates an impressive first impression and sets the tone for the beautiful spaces throughout. One of the home’s most desirable features is the private guest suite located at the front of the home, complete with its own bathroom and linen closet. This thoughtfully designed space offers wonderful flexibility for guests, family, or a private retreat. The home offers three bedrooms and two full bathrooms, with an exceptional open-concept floor plan centered around the spectacular gathering room. The kitchen opens beautifully to the main living area and features beautiful cabinetry and stainless-steel appliances, making it an ideal space for entertaining and everyday living. Freshly painted exterior! This Clifford model is a wonderful opportunity to enjoy a beautiful home in Sebastian Cove. The home offers three bedrooms and two full bathrooms, with an exceptional open-concept floor plan centered around the spectacular gathering room. The kitchen opens beautifully to the main living area and features beautiful cabinetry and stainless-steel appliances, making it an ideal space for entertaining and everyday living. The washer and dryer convey with the home for added convenience. Continue outside to the screened-in lanai, creating a wonderful outdoor space to enjoy your morning coffee, relax at the end of the day, or entertain family and friends while enjoying the Florida lifestyle. The spacious owner’s suite offers beautiful windows and an abundance of natural light. The luxurious en-suite bathroom features two generously sized vanities, a oversized walk-in shower, a private commode area, and an oversized walk-in closet—providing the perfect combination of comfort, space, and privacy. Enjoy the Sebastian Cove Lifestyle Residents can enjoy fantastic community amenities, including a resort-style pool, fitness/exercise facilities, and ample parking at the community amenity area. It’s a wonderful place to enjoy everything the St. Augustine lifestyle has to offer. Location, Location, Location! Conveniently located in St. Augustine, Sebastian Cove offers easy access to I-95 and International Parkway, making commuting and exploring Northeast Florida a breeze. You’re also just minutes from Costco, shopping, dining, and everyday conveniences, with the beautiful beaches and historic St. Augustine attractions nearby. Beautifully designed. Exceptionally comfortable. Ideally located. St Augustine lifestyle. Come see it—you may have just found the home you’ve been waiting for!
For sale
Price cut: $6.5K (10/14)
$418,500
52 S Hamilton Springs Rd, Saint Augustine, FL 32084
3beds
1,799sqft
Single Family Residence
Built in 2018
0.28 Acres Lot
$409,000 Zestimate®
$233/sqft
$81/mo HOA
What's special
Private commode areaExceptional open-concept floor planSpacious oversized foyerSpectacular gathering roomWelcoming generously sized entryAttractive front elevationsOversized walk-in shower
- 49 days
- 420
- 34
Zillow last checked:
Listing updated:
Listed by:
Sheila Clark, PA 904-823-5523,
Watson Realty Corp (A1A)
Source: St Augustine St Johns County BOR,MLS#: 263879
Facts & features
Interior
Bedrooms & bathrooms
- Bedrooms: 3
- Bathrooms: 2
- Full bathrooms: 2
Primary bedroom
- Level: First
- Dimensions: 0 x 0
Bedroom 2
- Dimensions: 0 x 0
Primary bathroom
- Features: Shower Only
Dining room
- Features: Formal
- Dimensions: 0 x 0
Kitchen
- Dimensions: 0 x 0
Living room
- Dimensions: 0 x 0
Heating
- Central, Electric
Cooling
- Central Air, Electric
Appliances
- Included: Dishwasher, Disposal, Dryer, Microwave, Range, Refrigerator, Washer
Features
- Ceiling Fan(s)
- Flooring: Carpet, Tile
- Windows: Window Treatments
Interior area
- Total structure area: 2,261
- Total interior livable area: 1,799 sqft
Property
Parking
- Total spaces: 2
- Parking features: 2 Car Garage, Garage Door Opener
- Garage spaces: 2
Features
- Levels: Split
- Stories: 1
- Entry location: Ground Level
- Patio & porch: Screened Porch
Lot
- Size: 0.28 Acres
- Features: Regular, 1/4 to 1/2 Acre
Details
- Parcel number: 0864810320
- Zoning: PUD
Construction
Type & style
- Home type: SingleFamily
- Architectural style: Contemporary
- Property subtype: Single Family Residence
Materials
- Concrete Fiber Board
- Foundation: Slab
- Roof: Shingle
Condition
- New construction: No
- Year built: 2018
Utilities & green energy
- Sewer: Public Sewer
- Water: County
Community & HOA
Community
- Features: Clubhouse, HOA
- Subdivision: Sebastian Cove
HOA
- Has HOA: Yes
- HOA fee: $244 quarterly
Location
- Region: Saint Augustine
Financial & listing details
- Price per square foot: $233/sqft
- Tax assessed value: $353,485
- Annual tax amount: $3,274
- Price range: $418.5K - $418.5K
- Date on market: 8/31/2026
- Listing terms: Cash,Conventional,FHA,USDA Loan,VA Loan
Estimated market value
$409,000
$389,000 - $429,000
$2,353/mo
Price history
| Date | Event | Price |
|---|---|---|
| 10/14/2026 | Price change | $418,500-1.5%$233/sqft |
Source:  St Augustine St Johns County BOR #263879 Report a problem St Augustine St Johns County BOR #263879 Report a problem | ||
| 9/1/2026 | Listed for sale | $425,000+58.6%$236/sqft |
Source: St Augustine St Johns County BOR #263879 Report a problem | ||
| 7/23/2019 | Sold | $268,000-1.8%$149/sqft |
Source:  realMLS #961713 Report a problem realMLS #961713 Report a problem | ||
| 5/19/2019 | Price change | $272,990+0.4%$152/sqft |
Source: D.R. Horton - Jacksonville Report a problem | ||
| 3/23/2019 | Price change | $271,990+0.7%$151/sqft |
Source: D.R. Horton - Jacksonville Report a problem | ||
| 10/21/2018 | Price change | $269,990-0.4%$150/sqft |
Source: D.R. Horton - North Florida Report a problem | ||
| 10/11/2018 | Price change | $270,990-6.9%$151/sqft |
Source: D.R. Horton - North Florida Report a problem | ||
| 9/20/2018 | Listed for sale | $290,990$162/sqft |
Source: D.R. Horton - North Florida Report a problem | ||
Public tax history
| Year | Property taxes | Tax assessment |
|---|---|---|
| 2025 | $3,274 +13.2% | $256,187 +2.9% |
| 2024 | $2,893 +2.1% | $248,967 +3% |
| 2023 | $2,834 +3.2% | $241,716 +3% |
| 2022 | $2,748 +0.8% | $234,676 +3% |
| 2021 | $2,726 +0.4% | $227,841 +1.4% |
| 2020 | $2,715 -15.6% | $224,695 +5.5% |
| 2019 | $3,215 | $212,924 +325.8% |
| 2018 | $3,215 | $50,000 +1179.8% |
| 2017 | -- | $3,907 |
Find assessor info on the county website
Monthly payment
Est. payment
Payment breakdown
Explore the cost of this home by adjusting the details. Changes won't be saved.Climate risks
Neighborhood: 32084
- $457,2003 bd2 ba2k sqft68 S Hamilton Springs Rd, St Augustine, FL 32084Off Market
- $433,2004 bd2 ba2.3k sqft36 S Hamilton Springs Rd, Saint Augustine, FL 32084Off Market
- $415,0003 bd2 ba1.8k sqft68 S Hamilton Springs Rd, Saint Augustine, FL 32084Sold
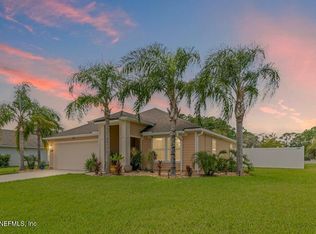
- $466,4004 bd2 ba2.1k sqft80 S Hamilton Springs Rd, St Augustine, FL 32084Off Market
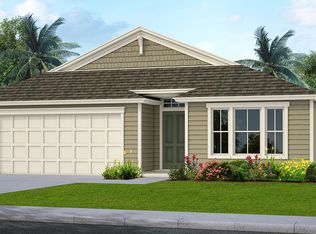
Similar homes
- $400,0003 bd2 ba1.7k sqft84 MIDWAY PARK Drive, St. Augustine, FL 32084For Sale
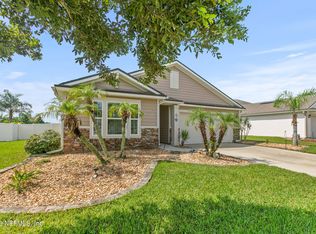 MLS ID #2162588, KELLY SHAPIRO. realMLS
 - $399,0003 bd2 ba1.5k sqft165 Plaza Del Rio Dr, Saint Augustine, FL 32084For Sale
 MLS ID #263944, Noah Bailey, Keller Williams Realty Atlantic Partners St Augustine. St Augustine St Johns County BOR
 - $399,0003 bd2 ba1.6k sqft249 PALACE Drive, St. Augustine, FL 32084For Sale
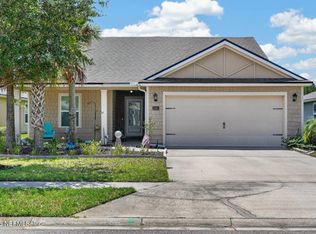 MLS ID #2152172, TRUDY PADILLA. realMLS
 - $389,9003 bd2 ba1.9k sqft2724 N Screech Owl Ave, Saint Augustine, FL 32084For Sale
 MLS ID #264093, Sheila Clark, PA, Watson Realty Corp (A1A). St Augustine St Johns County BOR
