Welcome to Waterford Lakes at SilverLeaf, where modern living meets an unbeatable St. Augustine location! Built in 2022 by D.R. Horton, this nearly new townhome features 3 bedrooms and 2.5 bathrooms, offering the perfect blend of comfort, style, and low maintenance living. Located within the highly sought after SilverLeaf community, residents enjoy access to resort style amenities including a community pool, splash pad, fitness center, and scenic walking and biking trails. SilverLeaf is a natural gas community surrounded by acres of beautiful conservation land and, best of all, offers NO CDD fees and a LOW HOA. Zoned for highly rated St. Johns County schools and conveniently located near shopping, dining, and major roadways, this home provides easy access to I 95, SR 9B, Jacksonville, and historic St. Augustine. Enjoy the benefits of a newer home, fantastic amenities, and an exceptional location, all without the added expense of CDD fees!
Active
$318,000
217 COASTLINE Way, St. Augustine, FL 32092
3beds
1,687sqft
Townhouse
Built in 2022
2,613 Square Feet Lot
$314,800 Zestimate®
$189/sqft
$152/mo HOA
What's special
Community poolSplash pad
- 23 days
- 492
- 28
Likely to sell faster than
Zillow last checked:
Listing updated:
Listed by:
Tari Taylor 904-449-1855,
PREMIER HOMES REALTY INC 904-214-4780,
KARI JOANNE FRANCOM 904-347-1560
Source: realMLS,MLS#: 2167561
Facts & features
Interior
Bedrooms & bathrooms
- Bedrooms: 3
- Bathrooms: 3
- Full bathrooms: 2
- 1/2 bathrooms: 1
Primary bathroom
- Area: 66.74 Square Feet
- Dimensions: 5.58 x 11.96
Bathroom 2
- Area: 66.65 Square Feet
- Dimensions: 7.85 x 8.49
Bathroom 3
- Area: 33.94 Square Feet
- Dimensions: 6.25 x 5.43
Kitchen
- Area: 610.63 Square Feet
- Dimensions: 17.09 x 35.73
Laundry
- Area: 32.54 Square Feet
- Dimensions: 5.10 x 6.38
Heating
- Central
Cooling
- Central Air
Appliances
- Included: Dishwasher, Disposal, Dryer, Gas Range, Gas Water Heater, Microwave, Refrigerator
Features
- Breakfast Bar, Kitchen Island, Open Floorplan, Pantry, Primary Bathroom - Shower No Tub, Walk-In Closet(s)
- Flooring: Carpet, Tile
Interior area
- Total interior livable area: 1,687 sqft
Property
Parking
- Total spaces: 1
- Parking features: Attached, Garage
- Attached garage spaces: 1
Features
- Stories: 1
- Patio & porch: Covered, Porch, Screened
- Has view: Yes
- View description: Trees/Woods
Lot
- Size: 2,613 Square Feet
Details
- Parcel number: 0265731310
Construction
Type & style
- Home type: Townhouse
- Architectural style: Traditional
- Property subtype: Townhouse
- Attached to another structure: Yes
Materials
- Roof: Shingle
Condition
- New construction: No
- Year built: 2022
Utilities & green energy
- Water: Public
- Utilities for property: Cable Available, Electricity Connected, Natural Gas Available, Sewer Connected
Community & HOA
Community
- Subdivision: Waterford Lakes
HOA
- Has HOA: Yes
- Amenities included: Pool, Clubhouse, Fitness Center, Gated, Maintenance Grounds, Playground, Tennis Court(s)
- HOA fee: $381 quarterly
- Second HOA fee: $300 annually
Location
- Region: Saint Augustine
Financial & listing details
- Price per square foot: $189/sqft
- Tax assessed value: $297,964
- Annual tax amount: $3,825
- Date on market: 10/2/2026
- Listing terms: Cash,Conventional,FHA,VA Loan
Estimated market value
$314,800
$299,000 - $331,000
$2,237/mo
Price history
| Date | Event | Price |
|---|---|---|
| 10/2/2026 | Listed for sale | $318,000-12.9%$189/sqft |
Source:  realMLS #2167561 Report a problem realMLS #2167561 Report a problem | ||
| 10/5/2022 | Sold | $364,990-2.9%$216/sqft |
Source: realMLS #1143505 Report a problem | ||
| 8/29/2022 | Pending sale | $375,990$223/sqft |
Source: realMLS #1143505 Report a problem | ||
| 8/23/2022 | Listed for sale | $375,990+5.3%$223/sqft |
Source: realMLS #1143505 Report a problem | ||
| 2/14/2022 | Pending sale | $356,990$212/sqft |
Source: realMLS #1143505 Report a problem | ||
| 1/25/2022 | Price change | $356,990+0.8%$212/sqft |
Source: realMLS #1143505 Report a problem | ||
| 1/12/2022 | Price change | $353,990+2.3%$210/sqft |
Source: realMLS #1143505 Report a problem | ||
| 11/29/2021 | Listed for sale | $345,990$205/sqft |
Source: realMLS #1143505 Report a problem | ||
Public tax history
| Year | Property taxes | Tax assessment |
|---|---|---|
| 2025 | $3,825 +11.7% | $297,964 +2% |
| 2024 | $3,424 -2.8% | $292,209 -1.5% |
| 2023 | $3,521 +391.3% | $296,718 +429.9% |
| 2022 | $717 | $56,000 +1020% |
| 2021 | -- | $5,000 |
Find assessor info on the county website
Monthly payment
Est. payment
Payment breakdown
Explore the cost of this home by adjusting the details. Changes won't be saved.Climate risks
Neighborhood: 32092
Nearby schools
Schools provided by the listing agent
- Elementary: Liberty Pines Academy
- Middle: Liberty Pines Academy
- High: Tocoi Creek
Source: realMLS. This data may not be complete. We recommend contacting the local school district to confirm school assignments for this home.
- $342,3003 bd2 ba1.7k sqft221 Coastline Way, Saint Augustine, FL 32092Off Market

- $337,0003 bd2 ba1.7k sqft215 Coastline Way, Saint Augustine, FL 32092Off Market
- $337,9003 bd2 ba1.7k sqft211 Coastline Way, Saint Augustine, FL 32092Off Market
- $296,5002 bd3 ba1.4k sqft223 Coastline Way, Saint Augustine, FL 32092Off Market

Similar homes
- $325,0003 bd3 ba1.7k sqft467 COASTLINE Way, St. Augustine, FL 32092For Sale
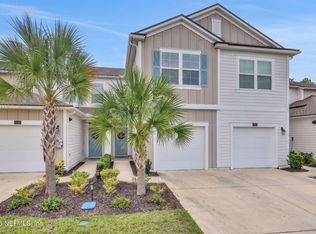 MLS ID #2162460, JOANIE HEIGHES PA. realMLS
 - $327,0003 bd3 ba1.7k sqft172 JAVA Lane, St. Augustine, FL 32092For Sale
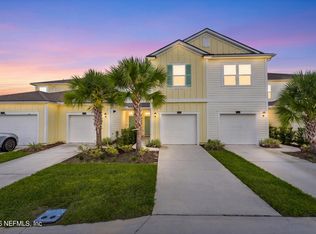 MLS ID #2162135, LAUREN SHARP. realMLS
 - $330,0003 bd3 ba1.6k sqft90 EMBER Street, St. Augustine, FL 32092For Sale
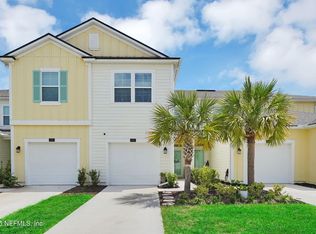 MLS ID #2080496, DANIELLE CAROPEPE. realMLS
 - $268,0002 bd3 ba1.2k sqft80 JAVA Lane, St. Augustine, FL 32092For Sale
 MLS ID #2167994, ROSALYN HARDY. realMLS
