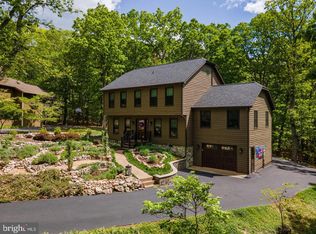
TURN KEY VACATION RENTAL Stunning cedar contemporary style home in the desirable Massanutten 4 seasons Resort Community .Upon entering you will be in awe of Vaulted ceilings and beams in the living room with gorgeous stone fireplace. Large eat in Kitchen, beautiful Cherry Cabinets with organizers and a large Breakfast bar while still offering space for a huge table to seat the whole family. Cozy private screened porch and deck already wired for Hot tub. One of the most private settings in Massanutten don't miss the private & secluded back yard and fire pit entertaining area. Garage and carport and matching storage building. This house is a must see as its been meticulously maintained and is ready for its new owner. Many recent updates including a newer roof and EV car charger!Cul de sac living with a nice landscaped level lot, a true gem of a Massanutten Resort Home! SOLD Furnished!
Closed
$577,220
219 Piney Ln, McGaheysville, VA 22840
4beds
2,537sqft
Single Family Residence
Built in 1985
0.36 Acres Lot
$640,900 Zestimate®
$228/sqft
$2,386 Estimated rent
Home value
$640,900
$609,000 - $673,000
$2,386/mo
Zestimate® history
Owner options
List your home for rent
$2,386/mo
Rent Zestimate®
Find your next renter with Zillow Rental Manager. Plus, with online applications, you can quickly screen prospective tenants – for free.
$2,386/mo
Rent Zestimate®
Refinance and save
$3,469/mo
Est. payment
Refinancing to a lower rate could help reduce your monthly payments and save thousands over the life of the loan.
$3,469/mo
Est. payment
Explore your selling options
Work with a Zillow partner agent
Leverage their expertise and Zillow's premium Showcase listings to get your home seen by more buyers.
Get startedList with your own agent
Get your home in front of millions of buyers by listing it on Zillow.
Learn how to do itSell it yourself
Take full control of how buyers see your home on Zillow by listing For Sale by Owner (FSBO).
List your homeWhat's special
Zillow last checked:
Listing updated:
Listed by:
Nick Whitelock 540-383-9601,
Massanutten Realty,
Chris Whitelock 540-820-4492,
Massanutten Realty
Bought with:
Dee Dee Sencindiver, 0225245624
Kline May Realty
Source: CAAR,MLS#: 651412 Originating MLS: Harrisonburg-Rockingham Area Association of REALTORS
Originating MLS: Harrisonburg-Rockingham Area Association of REALTORSFacts & features
Interior
Bedrooms & bathrooms
- Bedrooms: 4
- Bathrooms: 3
- Full bathrooms: 3
- Main level bathrooms: 2
- Main level bedrooms: 2
Rooms
- Room types: Bathroom, Billiard Room, Bedroom, Dining Room, Full Bath, Great Room, Kitchen, Recreation
Primary bedroom
- Level: First
Bedroom
- Level: Basement
Bedroom
- Level: First
Bedroom
- Level: Basement
Primary bathroom
- Level: First
Bathroom
- Level: Basement
Bathroom
- Level: First
Other
- Level: Basement
Dining room
- Level: First
Great room
- Level: First
Kitchen
- Level: First
Recreation
- Level: Basement
Heating
- Heat Pump
Cooling
- Central Air, Heat Pump
Appliances
- Included: Dishwasher, Electric Range, Disposal, Microwave, Refrigerator, Dryer, Washer
Features
- Double Vanity, Primary Downstairs, Walk-In Closet(s), Breakfast Bar, Eat-in Kitchen, Vaulted Ceiling(s)
- Flooring: Carpet, Ceramic Tile, Hardwood
- Basement: Exterior Entry,Full,Finished,Heated,Interior Entry,Walk-Out Access
- Has fireplace: Yes
- Fireplace features: Stone, Wood Burning
Interior area
- Total structure area: 2,962
- Total interior livable area: 2,537 sqft
- Finished area above ground: 1,499
- Finished area below ground: 1,038
Property
Parking
- Total spaces: 1
- Parking features: Attached, Electricity, Garage, Oversized, Garage Faces Side
- Attached garage spaces: 1
Features
- Levels: Multi/Split
- Patio & porch: Covered, Deck, Patio, Porch, Screened
- Exterior features: Porch
- Pool features: Community, Pool, Association
- Has view: Yes
- View description: Mountain(s), Trees/Woods
Lot
- Size: 0.36 Acres
- Features: Cul-De-Sac, Dead End, Landscaped, Private, Wooded
- Topography: Rolling
Details
- Additional structures: Shed(s)
- Parcel number: 128C1(1) L493
- Zoning description: R-4 Medium Denisty Residential District
Construction
Type & style
- Home type: SingleFamily
- Architectural style: Contemporary
- Property subtype: Single Family Residence
Materials
- Cedar, Stick Built, Stone
- Foundation: Block
- Roof: Architectural,Composition,Shingle
Condition
- New construction: No
- Year built: 1985
Utilities & green energy
- Sewer: Community/Coop Sewer
- Water: Community/Coop
- Utilities for property: Cable Available
Community & HOA
Community
- Features: Pool
- Security: Surveillance System
- Subdivision: MASSANUTTEN
HOA
- Has HOA: Yes
- Amenities included: Picnic Area, Playground, Pool, Tennis Court(s), Trail(s), Water
- HOA fee: $79 monthly
Location
- Region: Mcgaheysville
Financial & listing details
- Price per square foot: $228/sqft
- Tax assessed value: $385,000
- Annual tax amount: $2,618
- Date on market: 4/5/2024
- Cumulative days on market: 13 days
Price history
| Date | Event | Price |
|---|---|---|
| 5/31/2024 | Sold | $577,220+5%$228/sqft |
Source:  CAAR #651412 Report a problem CAAR #651412 Report a problem | ||
| 4/19/2024 | Pending sale | $549,900$217/sqft |
Source: HRAR #651412 Report a problem | ||
| 4/5/2024 | Listed for sale | $549,900+50.7%$217/sqft |
Source: HRAR #651412 Report a problem | ||
| 3/12/2021 | Sold | $365,000+10.6%$144/sqft |
Source: HRAR #613085 Report a problem | ||
| 2/2/2021 | Pending sale | $329,900$130/sqft |
Source: CAAR #613085 Report a problem | ||
| 1/30/2021 | Listed for sale | $329,900$130/sqft |
Source: CAAR #613085 Report a problem | ||
Public tax history
| Year | Property taxes | Tax assessment |
|---|---|---|
| 2024 | $2,618 | $385,000 |
| 2023 | $2,618 | $385,000 |
| 2022 | $2,618 +39.5% | $385,000 +51.8% |
| 2021 | $1,877 | $253,600 |
| 2020 | $1,877 | $253,600 |
| 2019 | $1,877 | $253,600 |
| 2018 | $1,877 +6.9% | $253,600 +1.2% |
| 2017 | $1,755 | $250,700 |
| 2016 | $1,755 +4.5% | $250,700 |
| 2015 | $1,680 +4.7% | $250,700 |
| 2014 | $1,604 | $250,700 -1.8% |
| 2013 | -- | $255,300 +1.8% |
| 2012 | -- | $250,700 -1.8% |
| 2011 | -- | $255,300 |
| 2010 | -- | $255,300 |
Find assessor info on the county website
Neighborhood: 22840
Nearby homes
- $551,7004 bd3 ba2.5k sqft217 Piney Ln, Mcgaheysville, VA 22840Off Market

- $590,0003 bd3 ba2.3k sqft216 Piney Ln, Mcgaheysville, VA 22840Sold
- $386,2003 bd2 ba1.7k sqft215 Piney Ln, Mcgaheysville, VA 22840Off Market
- $401,2003 bd2 ba1.1k sqft101 Red Fox Ct, Mcgaheysville, VA 22840Off Market
- $409,9004 bd2 ba1.6k sqft187 Piney Ln, McGaheysville, VA 22840For Sale
- $---- bd-- ba-- sqft187 Piney Ln, Mc Gaheysville, VA 22840Off Market
- $391,8003 bd2 ba1.5k sqft181 Piney Ln, Mcgaheysville, VA 22840Off Market
- $410,6003 bd2 ba1.7k sqft105 Red Fox Ct, Mcgaheysville, VA 22840Off Market
Nearby schools
GreatSchools rating
- 5/10McGaheysville Elementary SchoolGrades: PK-5Distance: 3 mi
- 4/10Elkton Middle SchoolGrades: 6-8Distance: 6.4 mi
- 7/10East Rockingham High SchoolGrades: 9-12Distance: 4 mi
Schools provided by the listing agent
- Elementary: McGaheysville
- Middle: Elkton
- High: East Rockingham
Source: CAAR. This data may not be complete. We recommend contacting the local school district to confirm school assignments for this home.


Get pre-qualified for a loan
At Zillow Home Loans, we can pre-qualify you in as little as 5 minutes with no impact to your credit score.An equal housing lender. NMLS #10287.
Sell for more on Zillow
Get a Zillow Showcase℠ listing at no additional cost and you could sell for .
$640,900
2% more
+$12,818
With Zillow Showcase(estimated)
$653,718
- Virginia
- Rockingham County
- McGaheysville
- 22840
- 219 Piney Ln
Nearby cities
Nearby zip codes
Other McGaheysville Topics
