Skip main navigation
Sold for $604,000
  • $604,000

    219 Plow Run Ln, Winchester, VA 22602

    3beds
    2,177sqft
    Single Family Residence
    Built in 2017
    3 Acres Lot
    $632,200 Zestimate®
    $277/sqft
    $2,583 Estimated rent

    Home value

    $632,200

    $563,000 - $708,000

    $2,583/mo

    Zestimate® history
    Loading
    Loading...

    Owner options

    List your home for rent

    $2,583/mo

    Rent Zestimate®

    Find your next renter with Zillow Rental Manager. Plus, with online applications, you can quickly screen prospective tenants – for free.

    Learn more

    $2,583/mo

    Rent Zestimate®

    Refinance and save

    $3,549/mo

    Est. payment

    Refinancing to a lower rate could help reduce your monthly payments and save thousands over the life of the loan.

    See today's rates

    $3,549/mo

    Est. payment

    Explore your selling options

    Work with a Zillow partner agent

    Leverage their expertise and Zillow's premium Showcase listings to get your home seen by more buyers.

    Get started

    List with your own agent

    Get your home in front of millions of buyers by listing it on Zillow.

    Learn how to do it

    Sell it yourself

    Take full control of how buyers see your home on Zillow by listing For Sale by Owner (FSBO).

    List your home

    What's special

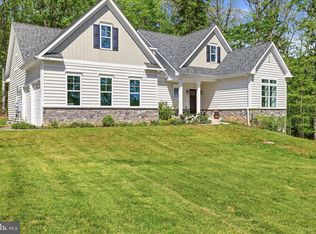
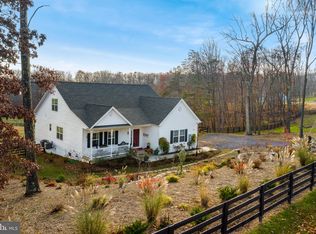
    Beautiful One Level Home on 3 picturesque acres with no HOA. Built in 2017 this home offers a contemporary open floor plan with all the living on one level plus a full unfinished basement with space for rooms and plumbing rough-in for an additional bathroom, PLUS a rough-in for wood-burning stove. Gorgeous kitchen with an abundance of counter space & cabinetry is the heart of home. Complete with Center Island and extended bar seating, stainless appliances, pantry & granite counters. Adjacent dining space is ample with space for the largest gathering table. Family room has wood burning fireplace with beautiful mantle. There is a separate den with doors for privacy. Perfect for home office. ** Comcast Internet Available** All spaces flow into one another and are highlighted with beautiful windows, natural light and views. Private Primary Suite is tucked away for peace and quite with its own luxurious bath. Located at the rear of home, these spaces enjoy lovely views as well. Main level is host to 2 additional bedrooms and another full bath. Make your move to the expansive deck to enjoy the great outdoors. Running from one end of the house to the other this beautiful and solid deck is the place you'll spend summer evenings and early mornings to celebrate the day. For the grill master there is an installed gas line for your gas grill. Deck stairs lead partially fenced yard. Land offers trees and lush landscaping. A gardeners dream. Located just 8.5 miles from Winchester Medical Center, Grocery, Restaurants, Stores. This home is nestled in the country and just minutes from town conveniences. ****Seller requires immediate settlement and post settlement occupancy**** Propane serves gas stove & gas grill line located on deck. Recent updates include deck freshly painted, Stairwell painted and stairs sealed, Main level rooms Freshly painted . New water softener 2024. Rough in for full bath and woodstove in basement

    Zillow last checked:

    Listing updated:

    Listed by:

    Angela Duncan 540-247-0563,

    MarketPlace REALTY

    Bought with:

    Bailey Cooper, 0225240867

    RE/MAX Gateway

    Source: Bright MLS,MLS#: VAFV2023794MLS Logo

    Facts & features

    Interior

    Bedrooms & bathrooms
    • Bedrooms: 3
    • Bathrooms: 2
    • Full bathrooms: 2
    • Main level bathrooms: 2
    • Main level bedrooms: 3
    Rooms
    • Room types: Dining Room, Primary Bedroom, Kitchen, Family Room, Den, Foyer, Laundry, Bathroom 2, Bathroom 3, Primary Bathroom, Full Bath
    Primary bedroom
    • Level: Main
    Primary bathroom
    • Level: Main
    Bathroom 2
    • Level: Main
    Bathroom 3
    • Level: Main
    Den
    • Level: Main
    Dining room
    • Level: Main
    Family room
    • Features: Fireplace - Wood Burning
    • Level: Main
    Foyer
    • Level: Main
    Other
    • Level: Main
    Kitchen
    • Level: Main
    Laundry
    • Level: Main
    Heating
    • Heat Pump, Electric
    Cooling
    • Heat Pump, Central Air, Ceiling Fan(s), Electric
    Appliances
    • Included: Microwave, Central Vacuum, Dishwasher, Disposal, Dryer, Oven/Range - Gas, Refrigerator, Stainless Steel Appliance(s), Washer, Water Conditioner - Owned, Water Treat System, Electric Water Heater
    • Laundry: Main Level, Laundry Room
    Features
    • Soaking Tub, Bathroom - Walk-In Shower, Breakfast Area, Ceiling Fan(s), Central Vacuum, Chair Railings, Crown Molding, Dining Area, Entry Level Bedroom, Family Room Off Kitchen, Open Floorplan, Kitchen - Gourmet, Kitchen Island, Pantry, Recessed Lighting, Walk-In Closet(s), Dry Wall
    • Flooring: Carpet
    • Windows: Double Hung, Screens
    • Basement: Full,Connecting Stairway,Space For Rooms,Unfinished,Walk-Out Access,Rough Bath Plumb
    • Number of fireplaces: 1
    • Fireplace features: Mantel(s), Wood Burning
    Interior area
    • Total structure area: 4,354
    • Total interior livable area: 2,177 sqft
    • Finished area above ground: 2,177
    • Finished area below ground: 0

    Property

    Parking
    • Total spaces: 6
    • Parking features: Garage Faces Side, Garage Door Opener, Inside Entrance, Gravel, Attached, Driveway
    • Attached garage spaces: 2
    • Uncovered spaces: 4
    Accessibility
    • Accessibility features: None
    Features
    • Levels: One
    • Stories: 1
    • Patio & porch: Deck
    • Exterior features: Flood Lights
    • Pool features: None
    • Fencing: Partial,Back Yard
    • Has view: Yes
    • View description: Mountain(s), Trees/Woods
    Lot
    • Size: 3 Acres
    • Features: Front Yard, Landscaped, Wooded, Rear Yard, SideYard(s)
    Details
    • Additional structures: Above Grade, Below Grade
    • Parcel number: 39 6 3 36
    • Zoning: RA
    • Special conditions: Standard

    Construction

    Type & style
    • Home type: SingleFamily
    • Architectural style: Ranch/Rambler
    • Property subtype: Single Family Residence
    Materials
    • Brick Front, Vinyl Siding
    • Foundation: Concrete Perimeter
    • Roof: Shingle
    Condition
    • Excellent
    • New construction: No
    • Year built: 2017

    Utilities & green energy

    • Sewer: Septic Exists
    • Water: Well, Private
    • Utilities for property: Propane, Electricity Available, Cable

    Community & HOA

    Community
    • Security: Security System
    • Subdivision: Flint Ridge
    HOA
    • Has HOA: No
    Location
    • Region: Winchester

    Financial & listing details

    • Price per square foot: $277/sqft
    • Tax assessed value: $583,900
    • Annual tax amount: $2,414
    • Date on market: 1/17/2025
    • Listing agreement: Exclusive Right To Sell
    • Listing terms: Cash,Conventional,FHA,VA Loan
    • Ownership: Fee Simple
    • Road surface type: Black Top

    Price history

    DateEventPrice
    5/23/2025Sold$604,000-3.4%$277/sqft
    Source: Bright MLS #VAFV2023794 Report a problem
    4/26/2025Contingent$625,000$287/sqft
    Source: Bright MLS #VAFV2023794 Report a problem
    4/4/2025Price change$625,000-3.7%$287/sqft
    Source: Bright MLS #VAFV2023794 Report a problem
    2/27/2025Price change$649,000-1.5%$298/sqft
    Source: Bright MLS #VAFV2023794 Report a problem
    2/14/2025Price change$659,000-1.5%$303/sqft
    Source: Bright MLS #VAFV2023794 Report a problem
    1/17/2025Listed for sale$669,000$307/sqft
    Source: Bright MLS #VAFV2023794 Report a problem

    Public tax history

    YearProperty taxesTax assessment
    2025$2,803 +15.4%$583,900 +22.6%
    2024$2,429 $476,300
    2023$2,429 +101.3%$476,300 +20.4%
    2022$1,207 $395,700
    2021$1,207 -44.7%$395,700 +10.6%
    2020$2,182 -49.2%$357,700 +1.6%
    2019$4,296 +346.3%$352,100 +11.6%
    2018$963 +124.7%$315,600 +342%
    2017$428 +32.2%$71,400 +32.2%
    2016$324 $54,000
    Find assessor info on the county website

    Neighborhood: 22602

    Nearby schools

    GreatSchools rating
    Schools provided by the listing agent
    • Elementary: Indian Hollow
    • Middle: Frederick County
    • High: James Wood
    • District: Frederick County Public Schools

    Source: Bright MLS. This data may not be complete. We recommend contacting the local school district to confirm school assignments for this home.

    Get a cash offer in 3 minutes
    Find out how much your home could sell for in as little as 3 minutes with a no-obligation cash offer.
    Estimated market value
    $632,200
    Get a cash offer in 3 minutes
    Find out how much your home could sell for in as little as 3 minutes with a no-obligation cash offer.
    Estimated market value
    $632,200