Skip main navigation
Sold for $650,000
  • $650,000

    350 Plow Run Ln, Winchester, VA 22602

    3beds
    3,352sqft
    Single Family Residence
    Built in 2020
    2 Acres Lot
    $650,600 Zestimate®
    $194/sqft
    $3,185 Estimated rent

    Home value

    $650,600

    $618,000 - $683,000

    $3,185/mo

    Zestimate® history
    Loading
    Loading...

    Owner options

    List your home for rent

    $3,185/mo

    Rent Zestimate®

    Find your next renter with Zillow Rental Manager. Plus, with online applications, you can quickly screen prospective tenants – for free.

    Learn more

    $3,185/mo

    Rent Zestimate®

    Refinance and save

    $3,740/mo

    Est. payment

    Refinancing to a lower rate could help reduce your monthly payments and save thousands over the life of the loan.

    See today's rates

    $3,740/mo

    Est. payment

    Explore your selling options

    Work with a Zillow partner agent

    Leverage their expertise and Zillow's premium Showcase listings to get your home seen by more buyers.

    Get started

    List with your own agent

    Get your home in front of millions of buyers by listing it on Zillow.

    Learn how to do it

    Sell it yourself

    Take full control of how buyers see your home on Zillow by listing For Sale by Owner (FSBO).

    List your home

    What's special

    Workshop areaStylish barn doorFully finished walk-out basementAdditional bonus roomGarage door openersSplit-bedroom floor planGorgeous wooded lot
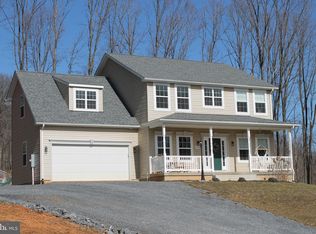
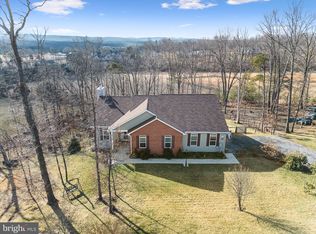
    Nestled on 2 beautiful acres in Frederick County, Virginia, this stunning ranch-style home offers the rare combination of peaceful country living with Comcast/Xfinity high-speed internet and cable TV — all just minutes from downtown Winchester! Custom built by a respected local builder and meticulously maintained, this home is loaded with quality finishes, functional space, and exceptional charm throughout. Relax on the covered front porch before stepping into the inviting foyer with a tray ceiling. The moment you enter the open-concept main living area, you’ll experience the WOW factor featuring a spacious living room with a beautiful fireplace, mantel, and striking wood-beamed ceiling. The spacious dining room showcases a tray ceiling, crown molding, and chair railing, and leads to the covered rear porch, perfect for enjoying the gorgeous setting and peaceful treed views. The gourmet kitchen is a dream for any chef with a large center island, quartz countertops, soft-close cabinetry, stainless steel appliances including a new dishwasher, coffee bar area, two pantries, and an abundance of cabinets and drawers. The kitchen stove is also plumbed for gas if desired. The spacious primary suite offers two walk-in closets and a luxurious full bath with dual vanity, tiled flooring, and tiled shower. The split-bedroom floor plan provides privacy with two additional generously sized bedrooms and a full bath on the opposite side of the home. A large laundry room with utility sink, cabinetry, and storage closet is tucked away behind a stylish barn door and leads to the oversized finished garage complete with workshop space, high ceilings, windows for natural light, and garage door openers. The fully finished walk-out basement is truly one of a kind! Enjoy a professionally insulated studio space ideal for music, office, or creative use, a large family room with wet bar area for movie nights and entertaining, a separate craft room with built-ins and another barn door that also makes an excellent office, an additional bonus room, a workshop area, half bath with space and plumbing for a future shower, plus a large storage room with sturdy wood shelving. Perfectly positioned on a gorgeous wooded lot in a lovely neighborhood close to Winchester, this exceptional property offers space, quality, privacy, and convenience all in one incredible package!

    Zillow last checked:

    Listing updated:

    Listed by:

    Leah Clowser 540-247-1941,

    RE/MAX Roots

    Bought with:

    Cindy Greenya, 0225056537

    Keller Williams Realty

    Source: Bright MLS,MLS#: VAFV2041732MLS Logo

    Facts & features

    Interior

    Bedrooms & bathrooms
    • Bedrooms: 3
    • Bathrooms: 4
    • Full bathrooms: 2
    • 1/2 bathrooms: 2
    • Main level bathrooms: 3
    • Main level bedrooms: 3
    Basement
    • Area: 1925
    Heating
    • Heat Pump, Electric
    Cooling
    • Central Air, Electric
    Appliances
    • Included: Microwave, Dishwasher, Disposal, Oven/Range - Electric, Refrigerator, Stainless Steel Appliance(s), Water Conditioner - Owned, Tankless Water Heater, Water Treat System, Water Heater
    • Laundry: Main Level
    Features
    • Attic, Soaking Tub, Bathroom - Stall Shower, Bathroom - Tub Shower, Breakfast Area, Ceiling Fan(s), Chair Railings, Crown Molding, Dining Area, Entry Level Bedroom, Exposed Beams, Family Room Off Kitchen, Open Floorplan, Kitchen - Gourmet, Kitchen Island, Pantry, Primary Bath(s), Recessed Lighting, Studio, Upgraded Countertops, Walk-In Closet(s), Bar, 9'+ Ceilings, Beamed Ceilings, Dry Wall, High Ceilings, Tray Ceiling(s), Vaulted Ceiling(s)
    • Flooring: Carpet, Ceramic Tile, Luxury Vinyl
    • Doors: Sliding Glass
    • Windows: Screens, Skylight(s), Window Treatments
    • Basement: Connecting Stairway,Partial,Full,Heated,Improved,Interior Entry,Exterior Entry,Partially Finished,Concrete,Shelving,Side Entrance,Sump Pump,Walk-Out Access,Workshop
    • Number of fireplaces: 1
    • Fireplace features: Gas/Propane, Mantel(s)
    Interior area
    • Total structure area: 4,350
    • Total interior livable area: 3,352 sqft
    • Finished area above ground: 1,926
    • Finished area below ground: 1,426

    Property

    Parking
    • Total spaces: 2
    • Parking features: Garage Door Opener, Storage, Garage Faces Side, Inside Entrance, Oversized, Gravel, Private, Attached
    • Attached garage spaces: 2
    • Has uncovered spaces: Yes
    Accessibility
    • Accessibility features: None
    Features
    • Levels: Two
    • Stories: 2
    • Patio & porch: Deck, Porch, Roof, Roof Deck
    • Exterior features: Lighting, Sidewalks, Rain Gutters
    • Pool features: None
    • Has view: Yes
    • View description: Garden, Mountain(s), Trees/Woods
    Lot
    • Size: 2 Acres
    • Features: Backs to Trees, Front Yard, Landscaped, Level, Rear Yard, SideYard(s), Sloped, Wooded, Cleared
    Details
    • Additional structures: Above Grade, Below Grade
    • Parcel number: 396224
    • Zoning: RA
    • Special conditions: Standard

    Construction

    Type & style
    • Home type: SingleFamily
    • Architectural style: Craftsman
    • Property subtype: Single Family Residence
    Materials
    • Vinyl Siding, Stone
    • Foundation: Concrete Perimeter
    • Roof: Shingle
    Condition
    • Excellent
    • New construction: No
    • Year built: 2020

    Utilities & green energy

    • Sewer: Septic = # of BR
    • Water: Well

    Community & HOA

    Community
    • Subdivision: Flint Ridge
    HOA
    • Has HOA: No
    Location
    • Region: Winchester

    Financial & listing details

    • Price per square foot: $194/sqft
    • Tax assessed value: $621,900
    • Annual tax amount: $2,985
    • Date on market: 5/22/2026
    • Listing agreement: Exclusive Right To Sell
    • Inclusions: Basement Refrigerator W / Ice Maker Cameras
    • Exclusions: Garage Freezer Rabbit Condos Washer And Dryer
    • Ownership: Fee Simple

    Price history

    DateEventPrice
    7/8/2026Sold$650,000$194/sqft
    Source: Bright MLS #VAFV2041732 Report a problem
    5/29/2026Contingent$650,000$194/sqft
    Source: Bright MLS #VAFV2041732 Report a problem
    5/22/2026Listed for sale$650,000+38.6%$194/sqft
    Source: Bright MLS #VAFV2041732 Report a problem
    6/30/2022Sold$469,000$140/sqft
    Source: Bright MLS #VAFV2009554 Report a problem
    7/2/2020Sold$469,000$140/sqft
    Source: Agent Provided Report a problem

    Public tax history

    YearProperty taxesTax assessment
    2025$2,985 +13.5%$621,900 +20.6%
    2024$2,630 $515,600
    2023$2,630 +127.5%$515,600 +36%
    2022$1,156 $379,000
    2021-- $379,000 +402%
    2020$461 -50%$75,500
    2019$921 +129.8%$75,500 +14.9%
    2018$401 $65,700
    Find assessor info on the county website

    Neighborhood: 22602

    Nearby schools

    GreatSchools rating
    Schools provided by the listing agent
    • District: Frederick County Public Schools

    Source: Bright MLS. This data may not be complete. We recommend contacting the local school district to confirm school assignments for this home.

    Get a cash offer in 3 minutes
    Find out how much your home could sell for in as little as 3 minutes with a no-obligation cash offer.
    Estimated market value
    $650,600
    Get a cash offer in 3 minutes
    Find out how much your home could sell for in as little as 3 minutes with a no-obligation cash offer.
    Estimated market value
    $650,600