Skip main navigation
Sold
  • Listed by: Infinity Real Estate, LLC
    Bought with: Inspire Properties
    Price Unknown

    219 Raft Island Drive NW, Gig Harbor, WA 98335

    3beds
    3,977sqft
    Single Family Residence
    Built in 2004
    0.68 Acres Lot
    $-- Zestimate®
    $--/sqft
    $4,187 Estimated rent

    Home value

    Not available

    Estimated sales range

    Not available

    $4,187/mo

    Zestimate® history
    Loading
    Loading...

    Owner options

    List your home for rent

    $4,187/mo

    Rent Zestimate®

    Find your next renter with Zillow Rental Manager. Plus, with online applications, you can quickly screen prospective tenants – for free.

    Learn more

    $4,187/mo

    Rent Zestimate®

    Refinance and save

    $165/mo

    Est. payment

    Refinancing to a lower rate could help reduce your monthly payments and save thousands over the life of the loan.

    See today's rates

    $165/mo

    Est. payment

    Explore your selling options

    Work with a Zillow partner agent

    Leverage their expertise and Zillow's premium Showcase listings to get your home seen by more buyers.

    Get started

    List with your own agent

    Get your home in front of millions of buyers by listing it on Zillow.

    Learn how to do it

    Sell it yourself

    Take full control of how buyers see your home on Zillow by listing For Sale by Owner (FSBO).

    List your home

    What's special

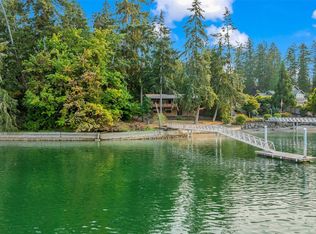
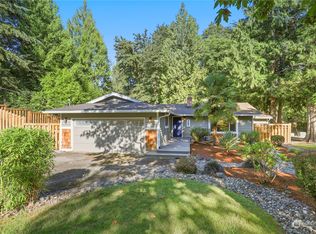
    Cross the bridge and you've arrived at a little slice of island paradise! Welcome to this lovely custom built, south facing, low bank waterfront home on desirable Raft Island. 60 ft. of waterfront w/ a deep water dock (up to 32' overall.), bulkhead & stairs to the beach. Views from almost every room. What's for dinner? Clams & oysters from your private beach, cooked up in your gourmet kitchen, of course! The open concept main floor French doors lead to the relaxing deck, which offers amazing views and overlooks the gardens & grassy yard. There's two extra finished rooms & a full bath upstairs, and the family room downstairs has a mini kitchen, 3/4 bath, W/D hookup, outdoor shower & separate entrance. Come enjoy island life - it's the best!

    This property is off market, which means it's not currently listed for sale or rent on Zillow. This may be different from what's available on other websites or public sources.

    Zillow last checked:

    Listing updated:

    Offers reviewed: May 31
    Listed by:

    Kathy Swenson,

    Infinity Real Estate, LLC

    Bought with:

    Britt Wibmer, 20110848

    Inspire Properties

    Source: NWMLS as distributed by MLS GRID,MLS#: 1782222MLS Logo

    Facts & features

    Interior

    Bedrooms & bathrooms
    • Bedrooms: 3
    • Bathrooms: 5
    • Full bathrooms: 2
    • 3/4 bathrooms: 2
    • 1/2 bathrooms: 1
    • Main level bedrooms: 3
    Primary bedroom
    • Level: Main
    Bedroom
    • Level: Main
    Bedroom
    • Level: Main
    Bathroom full
    • Level: Main
    Bathroom three quarter
    • Level: Main
    Bathroom full
    • Level: Upper
    Bathroom three quarter
    • Level: Lower
    Other
    • Level: Lower
    Other
    • Level: Upper
    Other
    • Level: Upper
    Den office
    • Level: Lower
    Dining room
    • Level: Lower
    Family room
    • Level: Lower
    Great room
    • Level: Lower
    Kitchen with eating space
    • Level: Lower
    Other
    • Level: Lower
    Utility room
    • Level: Main
    Heating
    • Fireplace, Electric, Natural Gas
    Cooling
    • Has cooling: Yes
    Appliances
    • Included: Dishwasher_, Dryer, Microwave_, RangeOven_, Refrigerator_, Washer, Dishwasher, Microwave, Range/Oven, Refrigerator, Water Heater: Gas, Water Heater Location: Garage
    Features
    • Bath Off Primary, Central Vacuum, Dining Room, High Tech Cabling
    • Flooring: Ceramic Tile, Hardwood, Slate, Travertine, Carpet
    • Doors: French Doors
    • Windows: Double Pane/Storm Window, Skylight(s)
    • Basement: Daylight,Finished
    • Number of fireplaces: 1
    • Fireplace features: Main Level: 1, FirePlace
    Interior area
    • Total structure area: 3,977
    • Total interior livable area: 3,977 sqft

    Property

    Parking
    • Total spaces: 3
    • Parking features: AttachedGarage
    • Attached garage spaces: 3
    Features
    • Levels: Two
    • Stories: 2
    • Patio & porch: High Efficiency - 90%+, Central A/C, Forced Air, Heat Pump, Ceramic Tile, Hardwood, Wall to Wall Carpet, Bath Off Primary, Built-In Vacuum, Double Pane/Storm Window, Dining Room, French Doors, High Tech Cabling, Security System, Skylight(s), Walk-In Closet(s), WalkInPantry, FirePlace, Water Heater
    • Has view: Yes
    • View description: Bay, Sound
    • Has water view: Yes
    • Water view: Bay,Sound
    • Waterfront features: Bank-Low, Bay/Harbor, Bulkhead, Saltwater, Sound
    • Frontage length: Waterfront Ft: 60
    Lot
    • Size: 0.68 Acres
    • Features: Dead End Street, Paved, Cable TV, Dock, Fenced-Partially, Gas Available, High Speed Internet, Irrigation, Moorage, Patio, Shop, Sprinkler System
    • Topography: Level,PartialSlope
    • Residential vegetation: Garden Space
    Details
    • Parcel number: 4995000318
    • Zoning description: Jurisdiction: County
    • Special conditions: Standard

    Construction

    Type & style
    • Home type: SingleFamily
    • Property subtype: Single Family Residence
    Materials
    • Cement Planked
    • Foundation: Poured Concrete
    • Roof: Composition
    Condition
    • Very Good
    • Year built: 2004
    • Major remodel year: 2004
    Details
    • Builder name: AZ Construction

    Utilities & green energy

    • Electric: Company: Peninsula Light
    • Sewer: Septic Tank, Company: Septic
    • Water: Community, Company: Washington Water
    • Utilities for property: Cable Connected, High Speed Internet, Natural Gas Available, Septic System, Electric, Natural Gas Connected, Common Area Maintenance, Road Maintenance
    Green energy
    • Energy efficient items: High Efficiency - 90%+

    Community & neighborhood

    Security
    • Security features: Security System
    Community
    • Community features: Boat Launch, CCRs, Park
    Location
    • Region: Gig Harbor
    • Subdivision: Raft Island

    HOA & financial

    HOA
    • HOA fee: $165 monthly
    • Association phone: 253-985-3812

    Other

    Other facts
    • Listing terms: Conventional,FHA,VA Loan
    • Cumulative days on market: 1751 days

    Price history

    DateEventPrice
    6/15/2021Sold$2,520,000+5%$634/sqft
    Source: NWMLS as distributed by MLS GRID #1782222 Report a problem
    6/2/2021Pending sale$2,400,000$603/sqft
    Source: NWMLS as distributed by MLS GRID #1782222 Report a problem
    5/28/2021Listed for sale$2,400,000$603/sqft
    Source: NWMLS as distributed by MLS GRID #1782222 Report a problem

    Public tax history

    Tax history is unavailable.

    Neighborhood: 98335

    Nearby schools

    GreatSchools rating
    Schools provided by the listing agent
    • Elementary: Voyager Elem
    • Middle: Kopachuck Mid
    • High: Gig Harbor High

    Source: NWMLS as distributed by MLS GRID. This data may not be complete. We recommend contacting the local school district to confirm school assignments for this home.