Skip main navigation
Sold for $773,350
  • $773,350

    219 Refuge Dr, Travelers Rest, SC 29690

    3beds
    2,322sqft
    Single Family Residence, Residential
    Built in ----
    6,534 Square Feet Lot
    $774,000 Zestimate®
    $333/sqft
    $2,220 Estimated rent

    Home value

    $774,000

    $735,000 - $813,000

    $2,220/mo

    Zestimate® history
    Loading
    Loading...

    Owner options

    List your home for rent

    $2,220/mo

    Rent Zestimate®

    Find your next renter with Zillow Rental Manager. Plus, with online applications, you can quickly screen prospective tenants – for free.

    Learn more

    $2,220/mo

    Rent Zestimate®

    Refinance and save

    $4,699/mo

    Est. payment

    Refinancing to a lower rate could help reduce your monthly payments and save thousands over the life of the loan.

    See today's rates

    $4,699/mo

    Est. payment

    Explore your selling options

    Work with a Zillow partner agent

    Leverage their expertise and Zillow's premium Showcase listings to get your home seen by more buyers.

    Get started

    List with your own agent

    Get your home in front of millions of buyers by listing it on Zillow.

    Learn how to do it

    Sell it yourself

    Take full control of how buyers see your home on Zillow by listing For Sale by Owner (FSBO).

    List your home

    What's special

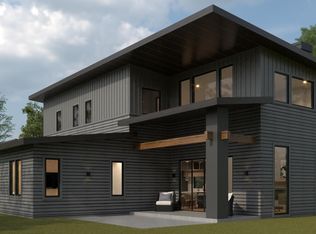
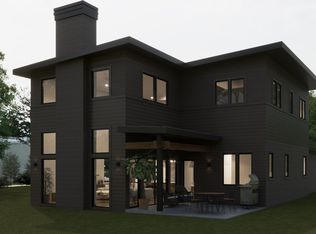
    Discover the perfect blend of modern living and mountain-town charm in this stunning new construction home located in The Refuge, one of Travelers Rest’s most desirable neighborhoods. Just steps away from the Swamp Rabbit Trail and minutes from the heart of downtown, this thoughtfully designed residence offers 2,892 square feet of refined comfort across three levels. The main floor welcomes you with an open-concept layout featuring a light-filled great room with soaring ceilings, a cozy fireplace, and seamless flow to the dining area and gourmet kitchen, complete with a large pantry, center island, and coffee or wine bar. The luxurious primary suite on the main level offers a private retreat with dual vanities, a soaking tub, and his-and-her walk-in closets. A convenient powder room, laundry room, and ample storage complete the main floor. Upstairs, you’ll find two spacious bedrooms, a well-appointed full bath, a flexible game/sitting area, and a dedicated office, ideal for work-from-home or creative pursuits. The lower level offers a functional entry foyer from the two-car garage, along with extra storage and utility access. Outdoor living is equally impressive with both a covered porch and patio perfect for relaxing or entertaining. Whether you’re biking the Swamp Rabbit Trail, dining in downtown Travelers Rest, or enjoying peaceful evenings at home, this residence offers it all. Come experience life at The Refuge—where community, convenience, and comfort meet.

    Zillow last checked:

    Listing updated:

    Listed by:

    Dani Ezelle 803-608-8989,

    Ezelle Hines Properties, LLC

    Bought with:

    Kirsten Zinkann

    Keller Williams Greenville Central

    Source: Greater Greenville AOR,MLS#: 1601174MLS Logo

    Facts & features

    Interior

    Bedrooms & bathrooms
    • Bedrooms: 3
    • Bathrooms: 3
    • Full bathrooms: 2
    • 1/2 bathrooms: 1
    • Main level bathrooms: 1
    • Main level bedrooms: 1
    Primary bedroom
    • Area: 208
    • Dimensions: 16 x 13
    Bedroom 2
    • Area: 144
    • Dimensions: 12 x 12
    Bedroom 3
    • Area: 144
    • Dimensions: 12 x 12
    Primary bathroom
    • Features: Double Sink, Full Bath
    • Level: Main
    Dining room
    • Area: 156
    • Dimensions: 13 x 12
    Family room
    • Area: 360
    • Dimensions: 20 x 18
    Kitchen
    • Area: 200
    • Dimensions: 20 x 10
    Bonus room
    • Area: 120
    • Dimensions: 12 x 10
    Heating
    • Electric, Gas Available, Natural Gas, Damper Controlled, Heat Pump
    Cooling
    • Central Air, Electric, Damper Controlled
    Appliances
    • Included: Gas Cooktop, Dishwasher, Disposal, Freezer, Self Cleaning Oven, Refrigerator, Electric Oven, Gas Oven, Microwave, Range Hood, Tankless Water Heater
    • Laundry: 1st Floor, Walk-in, Electric Dryer Hookup
    Features
    • High Ceilings, Ceiling Fan(s), Ceiling Smooth, Walk-In Closet(s), Countertops – Quartz, Pantry
    • Flooring: Carpet, Ceramic Tile, Wood
    • Windows: Insulated Windows
    • Basement: None
    • Attic: Storage
    • Number of fireplaces: 1
    • Fireplace features: Gas Log, Ventless
    Interior area
    • Total structure area: 2,322
    • Total interior livable area: 2,322 sqft

    Property

    Parking
    • Total spaces: 2
    • Parking features: Attached, Concrete
    • Attached garage spaces: 2
    • Has uncovered spaces: Yes
    Features
    • Levels: Two
    • Stories: 2
    • Patio & porch: Patio, Rear Porch
    Lot
    • Size: 6,534 Square Feet
    • Features: Sidewalk, Sprklr In Grnd-Full Yard, 1/2 Acre or Less
    • Topography: Level
    Details
    • Parcel number: 0506.1701012.00

    Construction

    Type & style
    • Home type: SingleFamily
    • Architectural style: Contemporary,European
    • Property subtype: Single Family Residence, Residential
    Materials
    • Hardboard Siding, Masonite
    • Foundation: Crawl Space
    • Roof: Metal
    Condition
    • To Be Built
    • New construction: Yes
    Details
    • Builder model: Banks
    • Builder name: Rembrey Custom Homes

    Utilities & green energy

    • Sewer: Public Sewer
    • Water: Public
    • Utilities for property: Cable Available

    Community & HOA

    Community
    • Features: Street Lights, Sidewalks
    • Security: Prewired
    • Subdivision: The Refuge
    HOA
    • Has HOA: Yes
    • Services included: Maintenance Grounds, Street Lights
    Location
    • Region: Travelers Rest

    Financial & listing details

    • Price per square foot: $333/sqft
    • Date on market: 8/18/2026

    Price history

    DateEventPrice
    8/28/2026Sold$773,350$333/sqft
    Source: Greater Greenville AOR #1601174 Report a problem
    8/18/2026Pending sale$773,350$333/sqft
    Source: Greater Greenville AOR #1601174 Report a problem

    Public tax history

    Tax history is unavailable.

    Neighborhood: 29690

    Nearby schools

    GreatSchools rating
    Schools provided by the listing agent
    • Elementary: Heritage
    • Middle: Northwest
    • High: Travelers Rest

    Source: Greater Greenville AOR. This data may not be complete. We recommend contacting the local school district to confirm school assignments for this home.

    Get a cash offer in 3 minutes
    Find out how much your home could sell for in as little as 3 minutes with a no-obligation cash offer.
    Estimated market value
    $774,000
    Get a cash offer in 3 minutes
    Find out how much your home could sell for in as little as 3 minutes with a no-obligation cash offer.
    Estimated market value
    $774,000