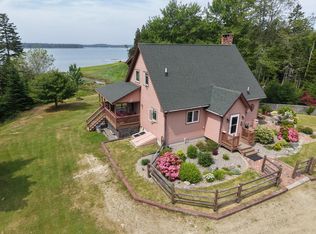
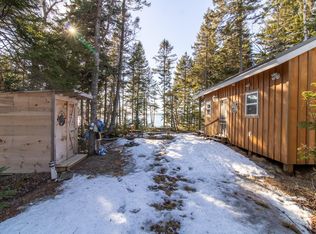
Welcome to your private coastal retreat on beautiful West Carrying Place Cove. Set on 3.24 acres with approximately 300 feet of ocean frontage, this charming Cape Cod offers a peaceful setting to enjoy the best of Maine waterfront living. The home features 3 bedrooms and 2.5 bathrooms, including a spacious first floor primary suite complete with a private bath and two walk in closets. The inviting dining room is accented by a propane fireplace, creating a cozy space for gathering throughout the seasons. Upstairs, you'll find two additional bedrooms, including one exceptionally spacious room offering plenty of flexibility for a sitting area, home office, hobby space, or other uses. Outside, two sheds provide convenient storage for tools, lawn equipment, and waterfront gear. Step outside to the covered back deck, an inviting spot to enjoy your morning coffee, dine outdoors, or simply take in the views and sounds of the coast. This thoughtfully designed property combines comfortable living with the natural beauty of its surroundings. Come explore all this special property has and imagine making this beautiful piece of coastal Maine your own.
Active
$599,000
219 Ripley Road, Harrington, ME 04643
3beds
1,771sqft
Single Family Residence
Built in 1999
3.24 Acres Lot
$-- Zestimate®
$338/sqft
$-- HOA
What's special
Propane fireplacePrivate bathCovered back deckCharming cape codExceptionally spacious roomInviting dining roomTwo walk in closets
- 20 hours
- 161
- 26
Zillow last checked:
Listing updated:
Listed by:
Better Homes & Gardens Real Estate/The Masiello Group
Source: Maine Listings,MLS#: 1681441
Facts & features
Interior
Bedrooms & bathrooms
- Bedrooms: 3
- Bathrooms: 3
- Full bathrooms: 2
- 1/2 bathrooms: 1
Primary bedroom
- Features: Full Bath, Separate Shower, Soaking Tub, Suite, Walk-In Closet(s), Double Vanity
- Level: First
Bedroom 2
- Features: Closet
- Level: Second
Bedroom 3
- Features: Walk-In Closet(s)
- Level: Second
Dining room
- Features: Dining Area, Gas Fireplace, Informal
- Level: First
Kitchen
- Features: Breakfast Nook, Eat-in Kitchen, Gas Fireplace, Kitchen Island, Pantry
- Level: First
Living room
- Features: Informal
- Level: First
Mud room
- Features: Closet
- Level: First
Heating
- Direct Vent Heater, Other
Cooling
- None
Appliances
- Included: Dryer, Gas Range, Refrigerator, Washer
Features
- 1st Floor Bedroom, 1st Floor Primary Bedroom w/Bath, Bathtub, Pantry, Shower, Storage, Walk-In Closet(s)
- Flooring: Carpet, Laminate, Tile, Linoleum
- Basement: Bulkhead,Interior Entry,Full,Unfinished
- Number of fireplaces: 1
Interior area
- Total structure area: 1,771
- Total interior livable area: 1,771 sqft
- Finished area above ground: 1,771
- Finished area below ground: 0
Video & virtual tour
Property
Parking
- Parking features: Gravel, Paved, 1 - 4 Spaces
Features
- Patio & porch: Deck, Porch
- Has view: Yes
- View description: Fields, Scenic, Trees/Woods
- Body of water: West Carrying Place Cove
- Frontage length: Waterfrontage: 300,Waterfrontage Owned: 300
Lot
- Size: 3.24 Acres
- Features: Rural, Level, Open Lot, Landscaped, Wooded
Details
- Additional structures: Outbuilding, Shed(s)
- Parcel number: HARNM008L01
- Zoning: Residential
- Other equipment: Generator, Internet Access Available
Construction
Type & style
- Home type: SingleFamily
- Architectural style: Cape Cod
- Property subtype: Single Family Residence
Materials
- Wood Frame, Vinyl Siding
- Foundation: Poured Concrete
- Roof: Shingle
Condition
- Year built: 1999
Utilities & green energy
- Electric: Circuit Breakers, Generator Hookup
- Sewer: Private Sewer, Septic Tank
- Water: Private, Well
Community & HOA
Location
- Region: Harrington
Financial & listing details
- Price per square foot: $338/sqft
- Tax assessed value: $334,488
- Annual tax amount: $7,294
- Date on market: 9/21/2026
- Road surface type: Paved
Estimated market value
Not available
Estimated sales range
Not available
Not available
Price history
| Date | Event | Price |
|---|---|---|
| 9/21/2026 | Listed for sale | $599,000$338/sqft |
Source:  Maine Listings #1681441 Report a problem Maine Listings #1681441 Report a problem | ||
Public tax history
| Year | Property taxes | Tax assessment |
|---|---|---|
| 2024 | $5,619 | $334,488 |
| 2023 | $5,619 +3.7% | $334,488 |
| 2022 | $5,419 +1.3% | $334,488 |
| 2021 | $5,352 -5.9% | $334,488 |
| 2020 | $5,686 | $334,488 |
| 2019 | $5,686 | $334,488 |
| 2018 | $5,686 +3% | $334,488 |
| 2017 | $5,519 +1.5% | $334,488 |
| 2016 | $5,435 +9.3% | $334,488 +16% |
| 2015 | $4,974 +6.1% | $288,350 |
| 2014 | $4,686 +8.3% | $288,350 |
| 2013 | $4,325 +14.2% | $288,350 +5.9% |
| 2010 | $3,786 | $272,350 |
Find assessor info on the county website
Monthly payment
Est. payment
Payment breakdown
Explore the cost of this home by adjusting the details. Changes won't be saved.Climate risks
Neighborhood: 04643
Similar homes
- $499,9002 bd2 ba1.9k sqftLot 4 Timber Cove Lane, Harrington, ME 04643Active

 MLS ID #1680807, L&S Realty. Maine Listings
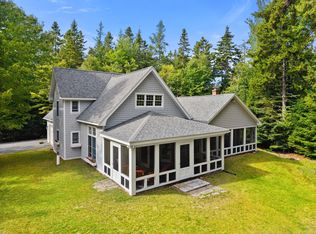
 - $634,9003 bd3 ba2.6k sqft36 Peaceful Way, Milbridge, ME 04658Active
 MLS ID #1679923, Sargent Real Estate. Maine Listings
 - $599,0005 bd2 ba2.5k sqft55 High Street, Milbridge, ME 04658Active
 MLS ID #1679079, Better Homes & Gardens Real Estate/The Masiello Group. Maine Listings
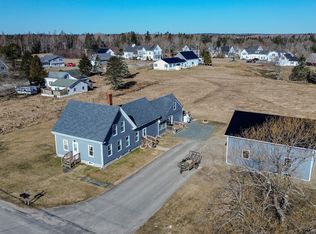
 - $369,0004 bd2 ba2.1k sqft10 Frye Street, Harrington, ME 04643Active
 MLS ID #1658649, Bold Coast Properties. Maine Listings
 - $525,0004 bd2 ba2k sqft372 Rays Point Road, Milbridge, ME 04658ActiveMLS ID #1662601, Sargent Real Estate. Maine Listings
- $326,0002 bd3 ba1.7k sqft139 Wilson District Road, Harrington, ME 04643ActiveMLS ID #1667759, Realty of Maine. Maine Listings
- $609,0004 bd3 ba2.4k sqft60 Wescogus Road, Addison, ME 04606ActiveMLS ID #1662846, Sargent Real Estate. Maine Listings
- $499,0003 bd2 ba1.5k sqft67 Birch Point, Milbridge, ME 04658ActiveMLS ID #1660124, Portside Real Estate Group. Maine Listings
- $595,0004 bd2 ba2k sqft61 Point Street, Columbia Falls, ME 04623ActiveMLS ID #1628328, Better Homes & Gardens Real Estate/The Masiello Group. Maine Listings
- $799,9993 bd2 ba1.4k sqft566 Rays Point Road, Milbridge, ME 04658ActiveMLS ID #1666415, Realty ONE Group Next Level. Maine Listings
- $675,0003 bd2 ba1.6k sqft13 Bobby Creek View, Milbridge, ME 04658ActiveMLS ID #1653861, Better Homes & Gardens Real Estate/The Masiello Group. Maine Listings
- $335,0004 bd2 ba2.1k sqft26 Forest Hill Street, Harrington, ME 04643ActiveMLS ID #1677205, Better Homes & Gardens Real Estate/The Masiello Group. Maine Listings
- $475,0003 bd2 ba2.1k sqft25 Bridge Street, Milbridge, ME 04658ActiveMLS ID #1668097, Better Homes & Gardens Real Estate/The Masiello Group. Maine Listings
- $649,0003 bd2 ba2.1k sqft248 Alleys Bay Road, Beals, ME 04611ActiveMLS ID #1667008, Bold Coast Properties. Maine Listings
- $595,0003 bd2 ba1.3k sqft68 Joy Road, Gouldsboro, ME 04607ActiveMLS ID #1664572, Better Homes & Gardens Real Estate/The Masiello Group. Maine Listings
- $675,0003 bd2 ba1.5k sqft107 Kelley Point Road, Jonesport, ME 04649ActiveMLS ID #1631787, Bold Coast Properties. Maine Listings
- $649,0003 bd2 ba1.1k sqft915 Mason Bay Road, Jonesport, ME 04649ActiveMLS ID #1652580, Better Homes & Gardens Real Estate/The Masiello Group. Maine Listings
- $762,0003 bd2 ba1.8k sqft139 Missy Way, Steuben, ME 04680ActiveMLS ID #1677553, Better Homes & Gardens Real Estate/The Masiello Group. Maine Listings
- $479,0003 bd2 ba2.4k sqft472 Kansas Road, Milbridge, ME 04658ActiveMLS ID #1673129, Realty of Maine. Maine Listings
- $595,0004 bd2 ba1.4k sqft21 Ocean Street, Jonesport, ME 04649ActiveMLS ID #1651514, Bold Coast Properties. Maine Listings
