Skip main navigation
Sold for $1,195,000
  • $1,195,000

    219 S 18th St #211, Philadelphia, PA 19103

    3beds
    1,301sqft
    Condominium
    Built in 1900
    -- sqft lot
    $1,163,500 Zestimate®
    $919/sqft
    $3,386 Estimated rent

    Home value

    $1,163,500

    $1.05M - $1.29M

    $3,386/mo

    Zestimate® history
    Loading
    Loading...

    Owner options

    List your home for rent

    $3,386/mo

    Rent Zestimate®

    Find your next renter with Zillow Rental Manager. Plus, with online applications, you can quickly screen prospective tenants – for free.

    Learn more

    $3,386/mo

    Rent Zestimate®

    Refinance and save

    $7,267/mo

    Est. payment

    Refinancing to a lower rate could help reduce your monthly payments and save thousands over the life of the loan.

    See today's rates

    $7,267/mo

    Est. payment

    Explore your selling options

    Work with a Zillow partner agent

    Leverage their expertise and Zillow's premium Showcase listings to get your home seen by more buyers.

    Get started

    List with your own agent

    Get your home in front of millions of buyers by listing it on Zillow.

    Learn how to do it

    Sell it yourself

    Take full control of how buyers see your home on Zillow by listing For Sale by Owner (FSBO).

    List your home

    What's special

    Outdoor poolGarage parkingMedia roomPrivate commodeConference roomOpen dining roomHardwood floors
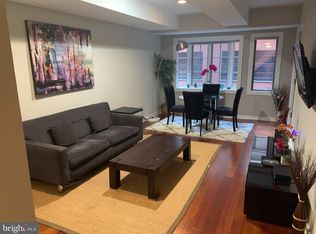
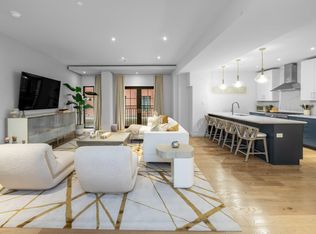
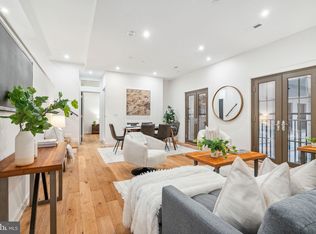
    Turnkey, brand new construction at The Estate Homes at Parc Rittenhouse. Residence 211 offers a split floorplan with Juliet balconies in most rooms overlooking the building's beautifully landscaped courtyard. Upon entering the condominium you step into an expansive great room offering a large living room, open dining room and chef's kitchen. Upon completion, the kitchen will have a large peninsula with room for up to three stools, quartz countertops, KraftMaid dove white flat-panel cabinetry, Bertazzoni stainless steel appliances and a tile backsplash . The primary bathrooms has three closets and an ensuite bathroom with private commode, double vanity and an oversized glass-enclosed shower. On the other side of the great room are two additional bedrooms (or one bedroom plus a den/study), a full hall bathroom, laundry closet with an LG stackable washer and dryer and a coat closet. There are hardwood floors and recessed lights throughout. Ideal for both entertaining and cozy time at home, this condominium was thoughtfully designed and checks all the boxes! And....there is a 10 year tax abatement! Residents of The Estate Homes at Parc Rittenhouse enjoy two secure elevators for only 20 homes which provides director access to the garage, lobby and amenities floor, in addition to the same amenities as the other homes at Parc Rittenhouse, including a 24 hour doorman and concierge; landscaped 7th floor rooftop with outdoor pool, whirlpool spa, kiddy pool, and sundeck with lounge chairs; brand new state-of-the-art fitness center; conference room and media room. There is garage parking below the building for an additional fee and three amazing restaurants on the ground floor, Stephen Starr’s Parc, Devon Seafood and Via Locusta. Rittenhouse Square is ranked the 6th best neighborhood in North America by Places Rated Almanac. There are 175 restaurants and 199 retailers within a three block radius. Within close walking distance to the Market Street office corridor, The Avenue of the Arts and University City. 30th Street Station and Philadelphia International Airport are only minutes away.

    Zillow last checked:

    Listing updated:

    Listed by:

    Allan Domb 215-545-1500,

    Allan Domb Real Estate

    Bought with:

    Allan Domb, RB043135A

    Allan Domb Real Estate

    Source: Bright MLS,MLS#: PAPH2237080MLS Logo

    Facts & features

    Interior

    Bedrooms & bathrooms
    • Bedrooms: 3
    • Bathrooms: 2
    • Full bathrooms: 2
    • Main level bathrooms: 2
    • Main level bedrooms: 3
    Basement
    • Area: 0
    Heating
    • Other
    Cooling
    • Central Air, Other
    Appliances
    • Included: Microwave, Built-In Range, Dishwasher, Dryer, Range Hood, Refrigerator, Washer, Water Heater
    • Laundry: Dryer In Unit, Washer In Unit, In Unit
    Features
    • Combination Kitchen/Dining, Combination Dining/Living, Combination Kitchen/Living, Open Floorplan, Kitchen Island, Recessed Lighting, Bathroom - Stall Shower
    • Flooring: Wood
    • Has basement: No
    • Has fireplace: No
    Interior area
    • Total structure area: 1,301
    • Total interior livable area: 1,301 sqft
    • Finished area above ground: 1,301
    • Finished area below ground: 0

    Property

    Parking
    • Parking features: None
    Accessibility
    • Accessibility features: None
    Features
    • Levels: One
    • Stories: 1
    • Pool features: Community
    Details
    • Additional structures: Above Grade, Below Grade
    • Parcel number: 888093062
    • Zoning: RMX3
    • Special conditions: Standard

    Construction

    Type & style
    • Home type: Condo
    • Architectural style: Contemporary
    • Property subtype: Condominium
    • Attached to another structure: Yes
    Materials
    • Masonry
    Condition
    • Excellent
    • New construction: Yes
    • Year built: 1900

    Utilities & green energy

    • Sewer: Public Sewer
    • Water: Public

    Community & neighborhood

    Security
    • Security features: Security Guard
    Location
    • Region: Philadelphia
    • Subdivision: Rittenhouse Square
    • Municipality: PHILADELPHIA

    HOA & financial

    Other fees
    • Condo and coop fee: $1,132 monthly

    Other

    Other facts
    • Listing agreement: Exclusive Right To Sell
    • Ownership: Condominium

    Price history

    DateEventPrice
    11/1/2023Sold$1,195,000$919/sqft
    Source: Bright MLS #PAPH2237080 Report a problem
    9/26/2023Pending sale$1,195,000$919/sqft
    Source: Bright MLS #PAPH2237080 Report a problem
    8/10/2023Price change$1,195,000+9.1%$919/sqft
    Source: Bright MLS #PAPH2237080 Report a problem
    8/8/2023Price change$1,095,000-8.4%$842/sqft
    Source: Bright MLS #PAPH2237080 Report a problem
    5/18/2023Listed for sale$1,195,000$919/sqft
    Source: Bright MLS #PAPH2237080 Report a problem

    Public tax history

    Tax history is unavailable.

    Neighborhood: Rittenhouse

    Nearby schools

    GreatSchools rating
    Schools provided by the listing agent
    • District: The School District Of Philadelphia

    Source: Bright MLS. This data may not be complete. We recommend contacting the local school district to confirm school assignments for this home.

    Get a cash offer in 3 minutes
    Find out how much your home could sell for in as little as 3 minutes with a no-obligation cash offer.
    Estimated market value
    $1,163,500
    Get a cash offer in 3 minutes
    Find out how much your home could sell for in as little as 3 minutes with a no-obligation cash offer.
    Estimated market value
    $1,163,500