Skip main navigation
Sold for $620,000
  • $620,000

    219 S 18th St #626, Philadelphia, PA 19103

    2beds
    1,224sqft
    Condominium
    Built in 1900
    -- sqft lot
    $638,800 Zestimate®
    $507/sqft
    $3,334 Estimated rent

    Home value

    $638,800

    $575,000 - $709,000

    $3,334/mo

    Zestimate® history
    Loading
    Loading...

    Owner options

    List your home for rent

    $3,334/mo

    Rent Zestimate®

    Find your next renter with Zillow Rental Manager. Plus, with online applications, you can quickly screen prospective tenants – for free.

    Learn more

    $3,334/mo

    Rent Zestimate®

    Refinance and save

    $3,809/mo

    Est. payment

    Refinancing to a lower rate could help reduce your monthly payments and save thousands over the life of the loan.

    See today's rates

    $3,809/mo

    Est. payment

    Explore your selling options

    Work with a Zillow partner agent

    Leverage their expertise and Zillow's premium Showcase listings to get your home seen by more buyers.

    Get started

    List with your own agent

    Get your home in front of millions of buyers by listing it on Zillow.

    Learn how to do it

    Sell it yourself

    Take full control of how buyers see your home on Zillow by listing For Sale by Owner (FSBO).

    List your home

    What's special

    Outdoor poolKiddie poolContemporary kitchenPrimary bedroomJuliet balconyDouble french doorsSundeck with lounge chairs
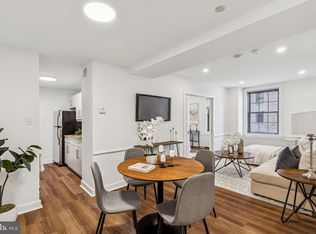
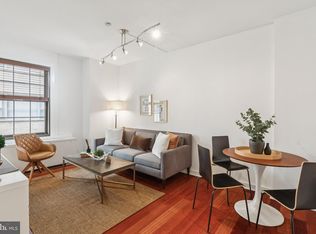
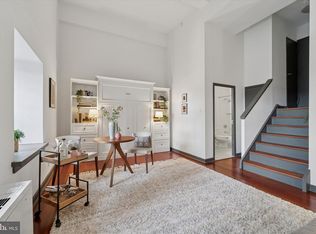
    Spacious and quiet two bedroom, two bathroom in the highly coveted Parc Rittenhouse on Rittenhouse Square. The home is on the 6th floor which has 9'8" ceilings and overlooks the buildings landscaped courtyard. Enter the condominium through a foyer into an open living room/dining room that has double French doors onto a Juliet balcony. The contemporary kitchen features GE stainless steel appliances, modern cabinetry, granite countertops and a stainless steel subway tile backsplash. The primary bedroom has an ensuite bathroom appointed in Carrera marble, a high-end ceiling fan, double French doors onto a Juliet balcony and three wall closets, all custom fit-out with Elfa closet systems. The second bedroom is generously sized, has two wall closets and a French door onto a Juliet balcony. There is a full hall bathroom also appointed in Carrera marble. There are wood floors in the foyer, kitchen and living room/dining room and wall-to-wall carpets in the bedrooms. There is a washer/dryer in-unit for added convenience. As wonderful as the unit is, the services and amenities of the building are equally amazing. Residents of Parc Rittenhouse enjoy a 24-hour doorman/concierge, state-of-the-art fitness center, clubroom and boardroom and a seventh-floor rooftop club featuring an outdoor pool, whirlpool spa, kiddie pool and sundeck with lounge chairs.

    Zillow last checked:

    Listing updated:

    Listed by:

    Allan Domb 215-545-1500,

    Allan Domb Real Estate

    Bought with:

    Paul Friedrich, RS064575A

    Allan Domb Real Estate

    Source: Bright MLS,MLS#: PAPH2192730MLS Logo

    Facts & features

    Interior

    Bedrooms & bathrooms
    • Bedrooms: 2
    • Bathrooms: 2
    • Full bathrooms: 2
    • Main level bathrooms: 2
    • Main level bedrooms: 2
    Basement
    • Area: 0
    Heating
    • Other
    Cooling
    • Central Air, Other
    Appliances
    • Included: Water Heater
    • Laundry: In Unit
    Features
    • Has basement: No
    • Has fireplace: No
    Interior area
    • Total structure area: 1,224
    • Total interior livable area: 1,224 sqft
    • Finished area above ground: 1,224
    • Finished area below ground: 0

    Property

    Parking
    • Parking features: None
    Accessibility
    • Accessibility features: None
    Features
    • Levels: One
    • Stories: 1
    • Pool features: Community
    Details
    • Additional structures: Above Grade, Below Grade
    • Parcel number: 888092662
    • Zoning: RMX3
    • Special conditions: Standard

    Construction

    Type & style
    • Home type: Condo
    • Architectural style: Contemporary
    • Property subtype: Condominium
    • Attached to another structure: Yes
    Materials
    • Masonry
    Condition
    • New construction: No
    • Year built: 1900

    Utilities & green energy

    • Sewer: Other
    • Water: Other

    Community & neighborhood

    Location
    • Region: Philadelphia
    • Subdivision: Rittenhouse Square
    • Municipality: PHILADELPHIA

    HOA & financial

    Other fees
    • Condo and coop fee: $1,167 monthly

    Other

    Other facts
    • Listing agreement: Exclusive Right To Sell
    • Ownership: Condominium

    Price history

    DateEventPrice
    3/14/2025Sold$620,000-11.3%$507/sqft
    Source: Bright MLS #PAPH2192730 Report a problem
    2/4/2025Pending sale$699,000$571/sqft
    Source: Bright MLS #PAPH2192730 Report a problem
    1/31/2025Price change$699,000+11%$571/sqft
    Source: Bright MLS #PAPH2192730 Report a problem
    1/12/2023Listed for sale$629,900-7.4%$515/sqft
    Source: Bright MLS #PAPH2192730 Report a problem
    1/27/2017Listing removed$679,900$555/sqft
    Source: Allan Domb Real Estate #6894845 Report a problem
    11/28/2016Listed for sale$679,900$555/sqft
    Source: Allan Domb Real Estate #6894845 Report a problem

    Public tax history

    Tax history is unavailable.

    Neighborhood: Rittenhouse

    Nearby schools

    GreatSchools rating
    Schools provided by the listing agent
    • District: The School District Of Philadelphia

    Source: Bright MLS. This data may not be complete. We recommend contacting the local school district to confirm school assignments for this home.

    Get a cash offer in 3 minutes
    Find out how much your home could sell for in as little as 3 minutes with a no-obligation cash offer.
    Estimated market value
    $638,800
    Get a cash offer in 3 minutes
    Find out how much your home could sell for in as little as 3 minutes with a no-obligation cash offer.
    Estimated market value
    $638,800