Included in price is mfg home @ 225 S. 3rd and mobile home at rear of 219 S. 3rd - Contents of these units are included in price. Subject to approval of Jasper County Probate Court. Sale of this property is subject to approval of city council to bring these units to code. If not approved, units to be removed.
Sold
Price Unknown
219 S 3rd St, Oronogo, MO 64855
3beds
1,296sqft
MobileManufactured
Built in 1997
0.83 Acres Lot
$45,000 Zestimate®
$--/sqft
$-- Estimated rent
Home value
$45,000
$29,000 - $75,000
Not available
Zestimate® history
Owner options
List your home for rent
Find your next renter with Zillow Rental Manager. Plus, with online applications, you can quickly screen prospective tenants – for free.
Refinance and save
Refinancing to a lower rate could help reduce your monthly payments and save thousands over the life of the loan.
Explore your selling options
Work with a Zillow partner agent
Leverage their expertise and Zillow's premium Showcase listings to get your home seen by more buyers.
Get startedList with your own agent
Get your home in front of millions of buyers by listing it on Zillow.
Learn how to do itSell it yourself
Take full control of how buyers see your home on Zillow by listing For Sale by Owner (FSBO).
List your homeWhat's special
Facts & features
Interior
Bedrooms & bathrooms
- Bedrooms: 3
- Bathrooms: 2
- Full bathrooms: 2
Heating
- Electric
Cooling
- Central
Features
- Eat-in Kitchen
- Flooring: Carpet, Linoleum / Vinyl
- Attic: Crawl Opening
Interior area
- Total interior livable area: 1,296 sqft
Property
Features
- Levels: 1 Story
Lot
- Size: 0.83 Acres
Details
- Parcel number: 08903130023008000
Construction
Type & style
- Home type: MobileManufactured
Materials
- Roof: Composition
Condition
- Year built: 1997
Community & HOA
Location
- Region: Oronogo
Financial & listing details
- Tax assessed value: $7,630
- Annual tax amount: $389
Price history
| Date | Event | Price |
|---|---|---|
| 8/26/2026 | Sold | -- |
Source: Public Record Report a problem | ||
| 8/29/2022 | Sold | -- |
Source: Public Record Report a problem | ||
| 9/6/2019 | Listing removed | $21,750$17/sqft |
Source: BURL M. GARVIN REALTOR #184988 Report a problem | ||
| 1/11/2019 | Price change | $21,750-25%$17/sqft |
Source: BURL M. GARVIN REALTOR #184988 Report a problem | ||
| 10/16/2018 | Listed for sale | $29,000$22/sqft |
Source: BURL M. GARVIN REALTOR #184988 Report a problem | ||
Public tax history
| Year | Property taxes | Tax assessment |
|---|---|---|
| 2025 | $389 -3.8% | $7,630 -1.9% |
| 2024 | $404 -0.1% | $7,780 |
| 2023 | $404 -11.3% | $7,780 -11.6% |
| 2022 | $456 | $8,800 |
| 2021 | -- | $8,800 +14.6% |
| 2020 | -- | $7,680 |
| 2019 | -- | $7,680 +5.5% |
| 2018 | -- | $7,280 |
| 2017 | $361 -1.2% | $7,280 -8% |
| 2016 | $365 0% | $7,910 |
| 2015 | $365 +0.3% | $7,910 |
| 2014 | $364 +0.2% | $7,910 |
| 2013 | $364 +0.5% | $7,910 |
| 2012 | $362 -0.4% | $7,910 |
| 2011 | $363 +2.9% | $7,910 +3% |
| 2010 | $353 -21.8% | $7,680 -21.7% |
| 2009 | $451 | $9,810 +37.6% |
| 2008 | -- | $7,130 +6.3% |
| 2007 | -- | $6,710 +6.5% |
| 2006 | $268 | $6,300 |
| 2005 | -- | $6,300 |
| 2004 | $269 +62.9% | $6,300 +55.6% |
| 2003 | $165 | $4,050 |
Find assessor info on the county website
Neighborhood: 64855
Nearby homes
- $8,7903 bd1 ba1.1k sqft216 S 2nd St, Oronogo, MO 64855Off Market
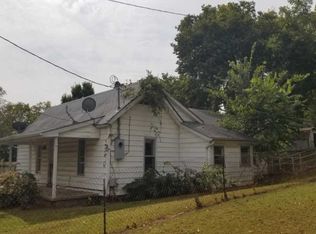
- $221,300-- bd2 ba1.4k sqft270 S 3rd St, Oronogo, MO 64855Off Market
- $108,2003 bd1 ba720 sqft378 S 3rd St, Oronogo, MO 64855Off Market
- $1,310-- bd-- ba-- sqft3 South St, Oronogo, MO 64855Off Market
- $260-- bd-- ba-- sqft3 South St, Oronogo, MO 64855Off Market
- $139,500-- bd1 ba1.4k sqft369 S 3rd St, Oronogo, MO 64855Off Market
- $106,800-- bd1 ba1.1k sqft206 S 2nd St, Oronogo, MO 64855Off Market
- $--3 bd1 ba1k sqft356 S 4th St, Oronogo, MO 64855Sold
Nearby schools
GreatSchools rating
- NABess Truman Primary CenterGrades: K-1Distance: 1.2 mi
- 6/10Webb City Jr. High SchoolGrades: 7-8Distance: 2.8 mi
- 6/10Webb City High SchoolGrades: 9-12Distance: 2.4 mi
Schools provided by the listing agent
- Elementary: Webb City AREA
- Middle: Webb City
- District: Webb City
Source: The MLS. This data may not be complete. We recommend contacting the local school district to confirm school assignments for this home.
- Missouri
- Jasper County
- Oronogo
- 64855
- 219 S 3rd St
