Like New & Move-In Ready!
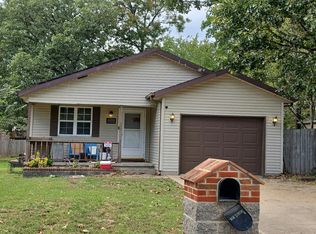
USDA Eligible Home with Modern Comforts and a Privacy-Fenced Yard Built by TR Smith in 2023, this beautifully maintained home offers the perfect blend of modern style and everyday comfort. Qualifying for RD/USDA financing, it's an excellent opportunity for buyers seeking affordability without sacrificing quality.
Step inside and you'll be welcomed by a bright, open-concept floor plan that's ideal for both relaxing and entertaining. The kitchen comes fully equipped with stainless steel appliances, while the durable laminated flooring throughout provides easy maintenance and is perfect for pet-friendly living. Enjoy your mornings on the inviting covered front porch and unwind in the evenings on the covered back deck overlooking the privacy-fenced backyard. Additional features include a spacious two-car garage, central electric heating and air, and a convenient laundry/utility room. The home offers three comfortable bedrooms, including a primary suite with a walk-in closet and walk-in shower. With modern finishes, thoughtful features, and only three years of age, this move-in-ready home is ready to welcome its next owners.
Owners made a gravel driveway in the back for additional parking and for easy access into the double gate in the fence.
Come see why this charming home is the perfect place to start your next chapter!
Pending
$209,900
262 S 3rd St, Oronogo, MO 64855
3beds
1,360sqft
Single Family Residence
Built in 2023
10,018 Square Feet Lot
$-- Zestimate®
$154/sqft
$-- HOA
What's special
- 15 days
- 280
- 25
Likely to sell faster than
Zillow last checked:
Listing updated:
Listed by:
Carol FERGUSON 417-629-8881,
Pro X Realty
Source: Heartland MLS as distributed by MLS GRID,MLS#: 2649169
Facts & features
Interior
Bedrooms & bathrooms
- Bedrooms: 3
- Bathrooms: 2
- Full bathrooms: 2
Primary bedroom
- Level: Main
- Dimensions: 11.7 x 14.6
Bedroom 2
- Level: Main
- Dimensions: 9.11 x 10.6
Bedroom 3
- Dimensions: 9.11 x 10.11
Great room
- Level: Main
- Dimensions: 15.4 x 18.4
Kitchen
- Level: Main
- Dimensions: 9.11 x 13
Laundry
- Level: Main
- Dimensions: 8.3 x 7
Heating
- Has Heating (Unspecified Type)
Cooling
- Electric
Appliances
- Laundry: Electric Dryer Hookup, Laundry Room
Features
- Ceiling Fan(s), Walk-In Closet(s)
- Flooring: Ceramic Tile, Vinyl
- Basement: Other
- Has fireplace: No
Interior area
- Total structure area: 1,360
- Total interior livable area: 1,360 sqft
- Finished area above ground: 1,360
- Finished area below ground: 0
Property
Parking
- Total spaces: 2
- Parking features: Attached
- Attached garage spaces: 2
Features
- Patio & porch: Deck, Porch
- Fencing: Privacy,Wood
Lot
- Size: 10,018 Square Feet
- Features: City Lot
Details
- Parcel number: 222152011000
Construction
Type & style
- Home type: SingleFamily
- Architectural style: Traditional
- Property subtype: Single Family Residence
Materials
- Vinyl Siding
- Roof: Composition
Condition
- Year built: 2023
Utilities & green energy
- Sewer: Public Sewer
- Water: Other
Community & HOA
Community
- Subdivision: Other
HOA
- Has HOA: No
Location
- Region: Oronogo
Financial & listing details
- Price per square foot: $154/sqft
- Tax assessed value: $28,490
- Annual tax amount: $1,451
- Date on market: 10/27/2026
- Listing terms: Cash,Conventional,FmHA,VA Loan
- Ownership: Private
Estimated market value
Not available
Estimated sales range
Not available
Not available
Price history
| Date | Event | Price |
|---|---|---|
| 10/29/2026 | Pending sale | $209,900$154/sqft |
Source:  Ozark Gateway AOR #266106 Report a problem | ||
| 10/27/2026 | Listed for sale | $209,900$154/sqft |
Source: Ozark Gateway AOR #266106 Report a problem | ||
Public tax history
| Year | Property taxes | Tax assessment |
|---|---|---|
| 2025 | -- | $28,490 +35.7% |
| 2024 | -- | $20,990 |
Find assessor info on the county website
Monthly payment
Est. payment
Payment breakdown
Explore the cost of this home by adjusting the details. Changes won't be saved.Climate risks
Neighborhood: 64855
Similar homes
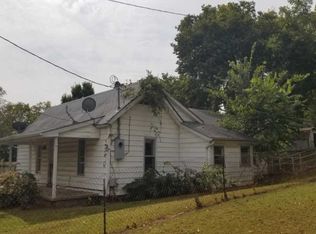
- $175,0003 bd1 ba1.2k sqft306 Munson St, Oronogo, MO 64855For Sale
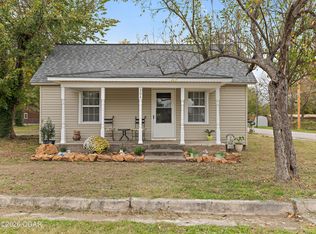 MLS ID #266335, Dustin Davidson, The Essential Real Estate. Ozark Gateway AOR
- $214,9003 bd2 ba1.7k sqft711 W Broadway St, Webb City, MO 64870For Sale
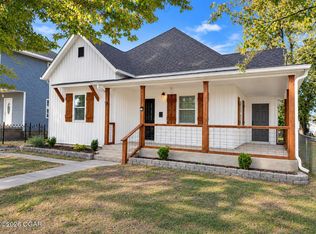 MLS ID #266329, Jonathan Leach Team, KELLER WILLIAMS REALTY ELEVATE. Ozark Gateway AOR
- $209,9503 bd2 ba1.3k sqft336 Sadie Ln, Webb City, MO 64870For Sale
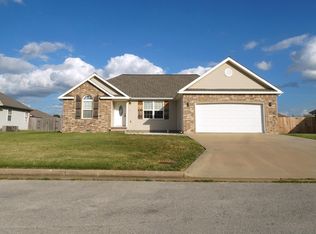 MLS ID #265871, indi Real Estate, Ryan Flanagan, KELLER WILLIAMS REALTY ELEVATE. Ozark Gateway AOR
- $--3 bd2 ba1k sqft910 N Lincoln St, Carterville, MO 64835Auction
 Auction.com 2
