306 North Munson. Step inside and feel the difference. This three-bedroom, one-bath has been lovingly refreshed throughout, with a beautifully finished interior and a kitchen that invites you to gather. Over twelve hundred square feet spread across a generous 0.32 acre lot, with room to roam and outbuildings for your projects and tools. Quiet Oronogo street, big backyard energy, small-town charm.
Active
$175,000
306 Munson St, Oronogo, MO 64855
3beds
1,207sqft
Single Family Residence
Built in 1920
0.32 Acres Lot
$-- Zestimate®
$145/sqft
$-- HOA
What's special
Room to roamBig backyard energyBeautifully finished interior
- 1 day
- 43
- 4
Zillow last checked:
Listing updated:
Listed by:
Dustin Davidson 417-680-4559,
The Essential Real Estate
Source: Ozark Gateway AOR,MLS#: 266335
Facts & features
Interior
Bedrooms & bathrooms
- Bedrooms: 3
- Bathrooms: 1
- Full bathrooms: 1
Primary bedroom
- Dimensions: 15.5 x 12
Bedroom 2
- Dimensions: 10 x 14
Bedroom 3
- Dimensions: 10 x 12
Kitchen
- Dimensions: 12 x 15.5
Living room
- Dimensions: 18 x 14
Heating
- Has Heating (Unspecified Type)
Cooling
- Has cooling: Yes
Features
- Ceiling Fan(s), Pantry
- Flooring: Vinyl
- Basement: Crawl Space
- Has fireplace: No
- Fireplace features: None
Interior area
- Total structure area: 1,207
- Total interior livable area: 1,207 sqft
- Finished area above ground: 1,207
- Finished area below ground: 0
Video & virtual tour
Property
Parking
- Parking features: Open
- Has uncovered spaces: Yes
- Details: Driveway
Features
- Levels: One
- Stories: 1
- Patio & porch: Covered, Patio, Porch
- Fencing: None
Lot
- Size: 0.32 Acres
- Dimensions: 100 x 137
- Features: Corner Lot, Residential
- Topography: Level
Details
- Additional structures: Storage
Construction
Type & style
- Home type: SingleFamily
- Architectural style: Cottage
- Property subtype: Single Family Residence
Materials
- Vinyl
- Foundation: Concrete Perimeter
Condition
- Year built: 1920
Utilities & green energy
- Sewer: Public Sewer
Community & HOA
Location
- Region: Oronogo
Financial & listing details
- Price per square foot: $145/sqft
- Annual tax amount: $410
- Date on market: 11/10/2026
- Listing terms: Cash,Conventional,FHA
Estimated market value
Not available
Estimated sales range
Not available
Not available
Price history
| Date | Event | Price |
|---|---|---|
| 11/10/2026 | Listed for sale | $175,000$145/sqft |
Source:  Ozark Gateway AOR #266335 Report a problem | ||
Public tax history
Tax history is unavailable.
Monthly payment
Est. payment
Payment breakdown
Explore the cost of this home by adjusting the details. Changes won't be saved.Climate risks
Neighborhood: 64855
Nearby schools
Schools provided by the listing agent
- Elementary: Webb City AREA
- Middle: Webb City
Source: Ozark Gateway AOR. This data may not be complete. We recommend contacting the local school district to confirm school assignments for this home.
Similar homes
- $150,0003 bd2 ba1.6k sqft1227 W Broadway St, Webb City, MO 64870For Sale
 MLS ID #266347, Amy Hunt Team, KELLER WILLIAMS REALTY ELEVATE. Ozark Gateway AOR
- $180,0003 bd1 ba1.3k sqft1817 E Jaccard St, Joplin, MO 64801For Sale
 MLS ID #266217, The King Group, Zach King, LPT Realty. Ozark Gateway AOR
- $--3 bd2 ba1k sqft910 N Lincoln St, Carterville, MO 64835Auction
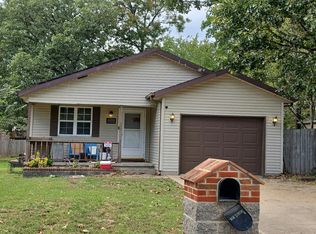 Auction.com 2
- $--3 bd1 ba1.4k sqft2157 Princeton St, Joplin, MO 64801Auction
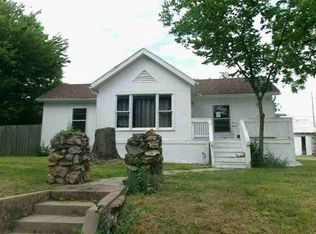 Auction.com 1
- $214,9003 bd2 ba1.3k sqft906 Arrowhead Drive, Carl Junction, MO 64834Active
 MLS ID #60338176, Tom Rieken, Murney Associates - Primrose. SOMOMLS as distributed by MLS GRID
