Step inside 1320 Austin St and discover a home that has kept its character while welcoming thoughtful updates along the way. With approximately 1,371 square feet, this 3 bedroom, 1 bath home offers comfortable gathering spaces, a roomy kitchen, and 9.5-foot ceilings!! A covered front porch provides a welcoming entrance, while the privacy-fenced backyard and generous concrete patio give you space to unwind, host friends, or fire up the grill. The oversized detached 1-car garage adds convenient parking and storage. Near the high school and shopping, with Main Street and highway access close by, this Webb City home makes everyday errands and commuting convenient. Come see the charm, thoughtful updates, and convenient location that make 1320 Austin St a place to call home!
Active
$163,100
1320 W Austin St, Webb City, MO 64870
3beds
1,371sqft
Single Family Residence
Built in 1925
6,969 Square Feet Lot
$162,800 Zestimate®
$119/sqft
$-- HOA
What's special
Privacy-fenced backyardCovered front porchComfortable gathering spacesRoomy kitchen
- 5 days
- 163
- 18
Likely to sell faster than
Zillow last checked:
Listing updated:
Listed by:
Hearth & Homeward Real Estate, Gracie Turner & Emma Bushnell 417-592-3379,
KELLER WILLIAMS REALTY ELEVATE
Source: Ozark Gateway AOR,MLS#: 266164
Facts & features
Interior
Bedrooms & bathrooms
- Bedrooms: 3
- Bathrooms: 1
- Full bathrooms: 1
Primary bedroom
- Dimensions: 13 x 11
Bedroom 2
- Dimensions: 13 x 13
Bedroom 3
- Dimensions: 13 x 11
Full bathroom
- Dimensions: 7.5 x 6.5
Garage
- Dimensions: 20 x 16
Kitchen
- Dimensions: 14 x 13.5
Laundry
- Dimensions: 11.5 x 7
Living room
- Dimensions: 20.5 x 11
Heating
- Forced Air
Cooling
- Has cooling: Yes
Features
- Ceiling Fan(s), Eat-in Kitchen
- Flooring: Carpet, Laminate
- Basement: Crawl Space
- Has fireplace: No
- Fireplace features: None
Interior area
- Total structure area: 1,371
- Total interior livable area: 1,371 sqft
- Finished area above ground: 1,371
- Finished area below ground: 0
Property
Parking
- Total spaces: 1
- Parking features: Garage Door Opener
- Garage spaces: 1
- Details: 1 Car Det Garage
Features
- Levels: One
- Stories: 1
- Patio & porch: Covered, Deck, Porch
- Fencing: Privacy,Wood
Lot
- Size: 6,969 Square Feet
- Dimensions: 45 x 143
- Features: Curb & Gutter, Landscaped, Sidewalk(s), Residential
Details
- Parcel number: 16601340004004000
Construction
Type & style
- Home type: SingleFamily
- Architectural style: Cottage
- Property subtype: Single Family Residence
Materials
- Vinyl
- Foundation: Block
Condition
- Year built: 1925
Utilities & green energy
- Sewer: Public Sewer
- Utilities for property: Cable Available
Community & HOA
Community
- Security: Smoke Detector(s)
Location
- Region: Webb City
Financial & listing details
- Price per square foot: $119/sqft
- Tax assessed value: $12,660
- Annual tax amount: $583
- Date on market: 10/30/2026
- Listing terms: Cash,Conventional,FHA
Estimated market value
$162,800
$155,000 - $171,000
$1,198/mo
Price history
| Date | Event | Price |
|---|---|---|
| 10/30/2026 | Listed for sale | $163,100+23.6%$119/sqft |
Source:  Ozark Gateway AOR #266164 Report a problem | ||
| 7/22/2022 | Pending sale | $132,000$96/sqft |
Source: Ozark Gateway AOR #223412 Report a problem | ||
| 7/15/2022 | Price change | $132,000-3.6%$96/sqft |
Source: Ozark Gateway AOR #223412 Report a problem | ||
| 7/1/2022 | Listed for sale | $137,000$100/sqft |
Source: Ozark Gateway AOR #223412 Report a problem | ||
| 7/1/2022 | Listing removed | -- |
Source: Ozark Gateway AOR #222223 Report a problem | ||
| 6/20/2022 | Listed for sale | $137,000$100/sqft |
Source: Ozark Gateway AOR #222223 Report a problem | ||
| 5/13/2022 | Pending sale | $137,000$100/sqft |
Source: Ozark Gateway AOR #222223 Report a problem | ||
| 5/4/2022 | Listed for sale | $137,000+192.1%$100/sqft |
Source: Ozark Gateway AOR #222223 Report a problem | ||
| 1/11/2011 | Listing removed | $46,900$34/sqft |
Source: Charles Burt Realtors #116546 Report a problem | ||
| 10/22/2010 | Listed for sale | $46,900$34/sqft |
Source: Charles Burt Realtors #116546 Report a problem | ||
| 2/13/2009 | Sold | -- |
Source: Public Record Report a problem | ||
Public tax history
| Year | Property taxes | Tax assessment |
|---|---|---|
| 2025 | $583 +11.9% | $12,660 +12.9% |
| 2024 | $521 0% | $11,210 |
| 2023 | $521 +1.8% | $11,210 +1.4% |
| 2022 | $512 | $11,050 |
| 2021 | -- | $11,050 +9% |
| 2020 | -- | $10,140 |
| 2019 | -- | $10,140 +0.7% |
| 2018 | -- | $10,070 |
| 2017 | $472 +4.9% | $10,070 +4.6% |
| 2016 | $450 0% | $9,630 |
| 2015 | $450 +0.3% | $9,630 |
| 2014 | $448 +0.2% | $9,630 |
| 2013 | $447 +19% | $9,630 |
| 2012 | $376 -0.5% | $9,630 |
| 2011 | $378 +16.5% | $9,630 +16.3% |
| 2010 | $324 +0.3% | $8,280 |
| 2009 | $323 | $8,280 -5.7% |
| 2008 | -- | $8,780 |
| 2007 | -- | $8,780 +13% |
| 2006 | $306 | $7,770 |
| 2005 | -- | $7,770 |
| 2004 | $307 +5.1% | $7,770 -0.1% |
| 2003 | $292 | $7,780 |
Find assessor info on the county website
Monthly payment
Est. payment
Payment breakdown
Explore the cost of this home by adjusting the details. Changes won't be saved.Climate risks
Neighborhood: 64870
Nearby schools
Schools provided by the listing agent
- Elementary: Webb City AREA
- Middle: Webb City
Source: Ozark Gateway AOR. This data may not be complete. We recommend contacting the local school district to confirm school assignments for this home.
Similar homes
- $200,0004 bd2 ba1.6k sqft201 Par Ave, Webb City, MO 64870For Sale
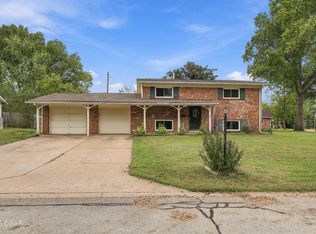 MLS ID #266014, Tammy Trimble, KELLER WILLIAMS REALTY ELEVATE. Ozark Gateway AOR
- $--2 bd1 ba854 sqft206 S Pearl St, Carterville, MO 64835Auction
 ServiceLink Auction
- $185,0003 bd2 ba1.1k sqft936 N Main St, Webb City, MO 64870For Sale
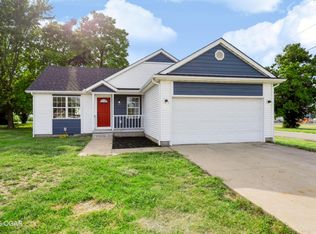 MLS ID #264545, Michelle Clemons, CHARLES BURT REALTORS. Ozark Gateway AOR
- $135,0002 bd1 ba947 sqft509 N Roane St, Webb City, MO 64870For Sale
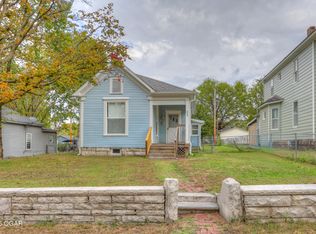 MLS ID #265839, Linda Lawson, CHARLES BURT HOMEFOLKS. Ozark Gateway AOR
