Massive stunning new-construction two-family home offering spacious layouts, premium finishes and a 5-year tax abatement. Each unit features 3 bedrooms and 2 full bathrooms, hardwood flooring, abundant closet space, private laundry, central HVAC, stainless-steel appliances, built-in microwaves, kitchen exhaust fans, and modern kitchens with large islands and quartz countertops. The first-floor duplex offers an open living & dining layout and an open stunning kitchen with Island, A primary suite with private bath and walk-in closets, Two additional bedrooms with a full bathroom, plus direct access to an expansive ground-level walkout with a full bathroom, private laundry room, and flexible open space ideal for recreation, entertaining, home office, or extended living. The second-floor unit includes a formal living room and dining room, an open L-shaped kitchen, and a primary bedroom with en-suite bath and two closets. Two additional bedrooms with a full bathroom. Additional highlights include a long attached garage, front driveway for extra parking, beautiful curb appeal, and a large private backyard enclosed with white vinyl fencing. Conveniently located near NYC transportation, schools, shopping, and local amenities
Active
$997,000
219 S Burnett St, East Orange City, NJ 07018
6beds
--sqft
:
Get pre-qualified$7,476/mo
Multi Family
Built in 2026
-- sqft lot
$-- Zestimate®
$--/sqft
$-- HOA
What's special
Open l-shaped kitchenLong attached garageCentral hvacBuilt-in microwavesBeautiful curb appealExpansive ground-level walkoutAbundant closet space
- 10 days |
- 778 |
- 42 |
Zillow last checked:
Listing updated:
Listed by:
Jonathan Jimenez Cardona 347-612-2803,
Keller Williams City Views Realty
Source: GSMLS,MLS#: 4041311
Facts & features
Interior
Bedrooms & bathrooms
- Bedrooms: 6
- Bathrooms: 5
- Full bathrooms: 5
Heating
- 2 Units, Forced Air, Natural Gas
Cooling
- 2 Units, Central Air
Appliances
- Included: Dishwasher, Exhaust Fan, Microwave, Range/Oven - Gas, Refrigerator, Kitchen Exhaust Fan, Microwave Oven, Gas Water Heater
- Laundry: Laundry Room
Features
- Walk-In Closet(s), Bedrooms, Kitchen, Living/Dining Room, Master Bedroom, Rec Room, Dining Room, Living Room
- Basement: Yes,Finished,Full,Walk-Out Access
- Has fireplace: No
Interior area
- Total structure area: 0
Property
Parking
- Total spaces: 3
- Parking features: 1 Car Width, Attached Garage
- Attached garage spaces: 1
- Uncovered spaces: 3
Features
- Levels: 3-Three Story
- Stories: 3
Lot
- Size: 5,227 Square Feet
- Dimensions: 35 x 150
Details
- Parcel number: 1605004900000000290000
Construction
Type & style
- Home type: MultiFamily
- Property subtype: Multi Family
Materials
- Composition Siding, Stone, Vinyl Siding
- Roof: Asphalt Shingle
Condition
- Year built: 2026
Utilities & green energy
- Gas: Gas-Natural
- Sewer: Public Sewer
- Water: Public
- Utilities for property: Natural Gas Connected
Community & HOA
Community
- Security: Carbon Monoxide Detector(s), Smoke Detector(s), Carbon Monoxide Detector, Smoke Detector, Fire Extinguisher
Location
- Region: East Orange
Financial & listing details
- Tax assessed value: $82,400
- Annual tax amount: $2,670
- Date on market: 7/17/2026
- Total actual rent: 0
- Tenant pays: Electricity, Gas, Tenant Pays Electric, Tenant Pays Gas
Estimated market value
Not available
Estimated sales range
Not available
Not available
Price history
| Date | Event | Price |
|---|---|---|
| 7/17/2026 | Listed for sale | $997,000+564.7% |
Source:  GSMLS #4041311 Report a problem GSMLS #4041311 Report a problem | ||
| 5/13/2024 | Sold | $150,000-45.5% |
Source: Public Record Report a problem | ||
| 3/26/2007 | Sold | $275,000+57.1% |
Source: Public Record Report a problem | ||
| 10/21/2003 | Sold | $175,000+8.4% |
Source: Public Record Report a problem | ||
| 9/20/1999 | Sold | $161,500+123.6% |
Source: Public Record Report a problem | ||
| 1/29/1999 | Sold | $72,222 |
Source: Public Record Report a problem | ||
Public tax history
| Year | Property taxes | Tax assessment |
|---|---|---|
| 2025 | $2,671 +3.2% | $82,400 |
| 2024 | $2,588 +0.5% | $82,400 |
| 2023 | $2,577 | $82,400 |
| 2022 | $2,577 +1.3% | $82,400 +77.2% |
| 2021 | $2,544 | $46,500 |
| 2020 | -- | $46,500 |
| 2019 | -- | $46,500 |
| 2018 | -- | $46,500 |
| 2017 | $3,909 | $46,500 |
| 2016 | $3,909 | $46,500 |
| 2015 | $3,909 -45.4% | $46,500 -84.3% |
| 2008 | $7,156 -5.4% | $295,700 |
| 2007 | $7,564 | $295,700 +963.7% |
| 2006 | -- | $27,800 |
| 2005 | -- | $27,800 |
| 2004 | -- | $27,800 |
| 2003 | -- | $27,800 |
| 2002 | -- | $27,800 |
| 2001 | -- | $27,800 |
Find assessor info on the county website
Monthly payment
Est. payment
Payment breakdown
Explore the cost of this home by adjusting the details. Changes won't be saved.Climate risks
Neighborhood: 07018
Nearby schools
GreatSchools rating
- 4/10Langston Hughes SchoolGrades: PK-5Distance: 0.3 mi
- 2/10John L Costley Middle SchoolGrades: 6-8Distance: 1.2 mi
- 1/10East Orange Campus High SchoolGrades: 9-12Distance: 1.4 mi
- $825,000-- bd-- ba-- sqft218 S Burnett St, East Orange, NJ 07018Sold

- $--3 bd1 ba1.8k sqft218 S Burnett St FLOOR 1, East Orange, NJ 07018Off Market
- $--3 bd1 ba-- sqft217 S Burnett St APT 2, East Orange, NJ 07018Off Market

- $730,3006 bd3 ba-- sqft217 S Burnett St #1, East Orange, NJ 07018Off Market
- $705,8006 bd3 ba3.9k sqft217 S Burnet St, East Orange, NJ 07018Off Market
- $688,8003 bd1 ba-- sqft217 S Burnet St FLOOR 2, East Orange, NJ 07018Off Market
- $680,3008 bd3 ba3.2k sqft220 S Burnett St, East Orange, NJ 07018Off Market
- $1,7002 bd1 ba800 sqft220 S Burnett St FLOOR 3, East Orange, NJ 07018For Rent
A local agent can set up tours, give advice and negotiate with sellers.
A local lender can help you make sure your offer is ready when you are.
Similar homes
- $979,0008 bd4 ba6.4k sqft134 Shepard Ave, East Orange City, NJ 07018For Sale
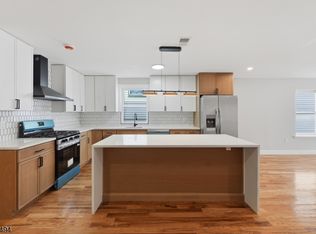 MLS ID #4039555, Daniel Cucalon, Keller Williams City Views Realty. GSMLS
 - $675,0006 bd3 ba-- sqft236 Halsted St, East Orange, NJ 07018For Sale

 MLS ID #26027304, Tena Lindsay-McKenzie, CQR Continental Quality Realty. NJMLS
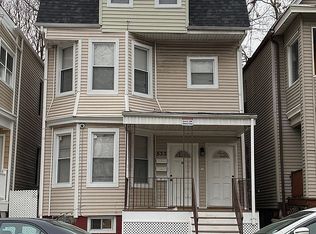
 - $749,0007 bd3 ba2.7k sqft533 S Clinton St, East Orange, NJ 07018For Sale By Owner
- $535,0006 bd3 ba19k sqft117 Carnegie Ave, East Orange City, NJ 07018For Sale
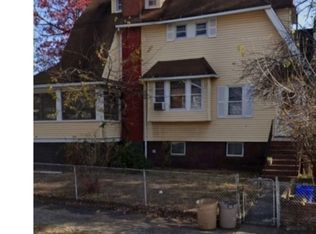 MLS ID #4040413, Khadijah Caesar, Monarch Realty & Associates. GSMLS
 - $999,0006 bd5 ba2.9k sqft81 N Grove St #3, East Orange City, NJ 07017For SaleMLS ID #4024686, Darren Nurse, Bhhs Jordan Baris Realty. GSMLS
- $524,9996 bd4 ba2.2k sqft144 Steuben St, East Orange City, NJ 07018For SaleMLS ID #4042744, Leonardo Tatis, Keller Williams Village Square. GSMLS
- $649,9997 bd3 ba-- sqft92 Chestnut St, East Orange City, NJ 07018For SaleMLS ID #4040545, Charles Korb, Keller Williams Realty. GSMLS
- $750,0007 bd5 ba-- sqft233 S Clinton St, East Orange City, NJ 07018For SaleMLS ID #4033079, Zaida Sarden, Weichert Realtors. GSMLS
- $749,0006 bd4 ba4.8k sqft162 S Clinton St, East Orange City, NJ 07018For SaleMLS ID #4020420, Taliah Abdul -karim, Tk Real Estate Group Inc.. GSMLS
- $740,0007 bd4 ba-- sqft227 Amherst St, East Orange City, NJ 07018For SaleMLS ID #4001068, Sashoir Williams, Option 1 Realty Group, Llc. GSMLS
- $750,0007 bd4 ba-- sqft350 S Harrison St, East Orange, NJ 07018For SaleMLS ID #26026165, Barrington Palmer, Global Realty Resource Corp. NJMLS
- $625,0005 bd2 ba2.4k sqft18 Mckay Ave, East Orange City, NJ 07018For SaleMLS ID #4042004, Michael A. Parker, Keller Williams Metropolitan. GSMLS
- $949,9996 bd5 ba-- sqft45 New St, East Orange City, NJ 07017For SaleMLS ID #4037984, Taj Hairston, Weichert Realtors. GSMLS
- $699,0008 bd3 ba29k sqft243 S Clinton St, East Orange City, NJ 07018For SaleMLS ID #4031949, Joel Miller, Keller Williams Mid-Town Direct. GSMLS
- $675,0007 bd3 ba-- sqft2 Hawthorne Pl, East Orange City, NJ 07018For SaleMLS ID #4028960, Helena Rabess, Homequest Realty Group Llc. GSMLS
- $699,0008 bd3 ba3k sqft327 Amherst St, East Orange City, NJ 07018For SaleMLS ID #4037514, Sharon Kushner, Exp Realty, Llc. GSMLS
- $499,0006 bd2 ba2.2k sqft241 Halsted St, East Orange City, NJ 07018For SaleMLS ID #4017539, Peter Boutros, Exp Realty, Llc. GSMLS
- $849,0008 bd3 ba-- sqft99 Rhode Island Ave, East Orange City, NJ 07018For SaleMLS ID #3989500, Natasha Akinyele, Global Realty Resource. GSMLS
- $699,9998 bd4 ba2.3k sqft530 Norwood St, East Orange City, NJ 07018For SaleMLS ID #4040802, Tevin Lewis, Neighborhood Assistance Corp.. GSMLS
- $615,0006 bd3 ba-- sqft92 N Oraton Pkwy, East Orange, NJ 07017For SaleMLS ID #26027975, Christopher Kaufman, United Real Estate. NJMLS
