LOCATION, LOCATION! This home must be seen inside to appreciate! Neural paint and finishes thru-out. No HOA! Newer Roof installed just after Ian! Move in and tweek it the way you'd like! Located in the Country Club area off of Palm Tree next to the New City Park that is coming soon! Super UPSIDE POTENTIAL, Location is Key!!! The Seller is looking to sell to an owner occupant! GREAT POTENTIAL FOR A SAVVY HOME OWNER OCCUPANT...check out this floorplan and huge lanai, it is a large 3 bedroom, 2 bath home with 2 car garage with a SPLIT FLOOR-PLAN THAT FAMILIES HAVE BEEN SEARCHING FOR! MOVE IN READY, GREAT BIG KITCHEN, BIG MASTER BATHROOM, LOTS OF SPACE in this Concrete Block Construction with additional DEN with A GIGANTIC SIZED LANAI!!! All City Utility Assessments are Paid in Full. (2019) Ruud A/C system. Walking distance to the NEW PARK THE CITY PURCHASED AND TO THE NEW BIMINI BASIN PROJECT. CLOSE TO The Downtown Cape Coral Restaurants, Entertainment, and Shopping! This expansive floor plan of the home is also tailor-made for your big or blended family, boasting multiple living areas and a GIANT LANAI for the outdoors living, equipped with a fenced yard, and with room to add an inground Pool! If you like the indoors blending to the outdoors area, this has the biggest LANAI, it is HUGE! ...with MULTIPLE SLIDING GLASS DOORS leading to the HUGE LANAI that pocket to open completely, seamlessly blending indoor and outdoor living. The spacious kitchen is well equipped with modern appliances, ample cabinets, and countertop space, along with a charming retro vibe, or move in now and add your own, personal touch. The main bedroom features a large ensuite bathroom with dual sinks, abundant storage, and retro charm that complements its modern cleanliness. With more closets than usual! This is a must see for those that value the privacy of a split plan! Also, for comfort and convenience, there is a large indoor laundry room. Schedule your showing today and discover why this is the perfect place to call home! PLEASE NO OFFERS WITHOUT SHOWING OF THE HOME!
For sale
$309,900
219 SE 46th TER, CAPE CORAL, FL 33904
3beds
1,846sqft
:
Get pre-qualified$2,018/mo
Single Family Residence
Built in 1977
10,018 Square Feet Lot
$-- Zestimate®
$168/sqft
$-- HOA
What's special
Fenced yardGigantic sized lanaiAdditional denLarge indoor laundry roomExpansive floor planBig master bathroomSplit floor-plan
- 44 days |
- 252 |
- 11 |
Zillow last checked:
Listing updated:
Listed by:
Kevin Bartlett 239-579-7912,
Knowledge Base Real Estate
Source: SWFLMLS,MLS#: 226012755 Originating MLS: Bonita Springs
Originating MLS: Bonita SpringsFacts & features
Interior
Bedrooms & bathrooms
- Bedrooms: 3
- Bathrooms: 2
- Full bathrooms: 2
Rooms
- Room types: Den - Study, Family Room, Open Porch/Lanai, Screened Lanai/Porch, 3 Bed
Dining room
- Features: Breakfast Bar, Dining - Family, Formal, Other
Heating
- Central
Cooling
- Ceiling Fan(s), Central Air
Appliances
- Included: Dishwasher, Disposal, Range, Refrigerator, Self Cleaning Oven
- Laundry: Inside
Features
- Pantry, Tray Ceiling(s), Walk-In Closet(s), Window Coverings, Den - Study, Family Room, Laundry in Residence, Open Porch/Lanai, Screened Lanai/Porch
- Flooring: Carpet, Tile
- Windows: Window Coverings, Shutters
- Has fireplace: No
Interior area
- Total structure area: 2,413
- Total interior livable area: 1,846 sqft
Property
Parking
- Total spaces: 2
- Parking features: Attached
- Attached garage spaces: 2
Features
- Stories: 1
- Patio & porch: Open Porch/Lanai, Screened Lanai/Porch
- Fencing: Fenced
- Has view: Yes
- View description: Landscaped Area
- Waterfront features: None
Lot
- Size: 10,018 Square Feet
- Features: Regular
Details
- Parcel number: 124523C400223.0650
- Zoning: R1
Construction
Type & style
- Home type: SingleFamily
- Architectural style: Ranch
- Property subtype: Single Family Residence
Materials
- Block, Stucco
- Foundation: Concrete Block
- Roof: Shingle
Condition
- New construction: No
- Year built: 1977
Utilities & green energy
- Water: Assessment Paid, Central
Community & HOA
Community
- Features: Non-Gated
- Security: Smoke Detector(s)
- Subdivision: CAPE CORAL
HOA
- Has HOA: No
- Amenities included: See Remarks
Location
- Region: Cape Coral
Financial & listing details
- Price per square foot: $168/sqft
- Tax assessed value: $208,174
- Annual tax amount: $4,235
- Date on market: 6/15/2026
- Lease term: Buyer Finance/Cash,FHA,Seller Pays Title,VA
Estimated market value
Not available
Estimated sales range
Not available
Not available
Price history
| Date | Event | Price |
|---|---|---|
| 6/15/2026 | Listed for sale | $309,900+7.2%$168/sqft |
Source:  SWFLMLS #226012755 Report a problem SWFLMLS #226012755 Report a problem | ||
| 3/17/2026 | Listing removed | $289,000$157/sqft |
Source:  Florida Gulf Coast MLS #224053579 Report a problem Florida Gulf Coast MLS #224053579 Report a problem | ||
| 12/12/2024 | Price change | $289,000-1.7%$157/sqft |
Source: SWFLMLS #224053579 Report a problem | ||
| 8/24/2024 | Price change | $294,000-1.7%$159/sqft |
Source: SWFLMLS #224053579 Report a problem | ||
| 7/4/2024 | Price change | $299,000-6.6%$162/sqft |
Source: SWFLMLS #224053579 Report a problem | ||
| 6/23/2024 | Listed for sale | $320,000+35654.2%$173/sqft |
Source: SWFLMLS #224053579 Report a problem | ||
| 12/12/2018 | Listing removed | $1,625$1/sqft |
Source: Douglas Property Management Cape Coral Report a problem | ||
| 9/3/2018 | Price change | $1,625-3%$1/sqft |
Source: Douglas Property Management Cape Coral Report a problem | ||
| 7/19/2018 | Price change | $1,675-1.2%$1/sqft |
Source: Douglas Property Management Report a problem | ||
| 7/12/2018 | Listed for rent | $1,695+88.3%$1/sqft |
Source: Douglas Realty & Development #218047140 Report a problem | ||
| 6/12/2012 | Listing removed | $895 |
Source: Century 21 Birchwood International, Inc. #201123688 Report a problem | ||
| 9/14/2011 | Listed for sale | $895-98.9% |
Source: Century 21 Birchwood International, Inc. #201123688 Report a problem | ||
| 6/19/2011 | Listing removed | $900 |
Source: Century 21 Birchwood Int. Report a problem | ||
| 6/17/2011 | Listed for rent | $900 |
Source: Century 21 Birchwood Int. Report a problem | ||
| 4/18/2000 | Sold | $83,000$45/sqft |
Source: Public Record Report a problem | ||
Public tax history
| Year | Property taxes | Tax assessment |
|---|---|---|
| 2025 | $4,236 -7.4% | $208,174 -9.7% |
| 2024 | $4,575 +3.1% | $230,534 +10% |
| 2023 | $4,438 +10.5% | $209,576 +10% |
| 2022 | $4,016 +12.2% | $190,524 |
| 2021 | $3,579 +5.6% | -- |
| 2020 | $3,387 +2.6% | $157,458 +2.1% |
| 2019 | $3,302 | $154,234 +8.5% |
| 2018 | $3,302 +5.4% | $142,122 -1.1% |
| 2017 | $3,134 +2.3% | $143,729 +15.1% |
| 2016 | $3,062 +10% | $124,903 +13.1% |
| 2015 | $2,784 +7.9% | $110,399 +8.1% |
| 2014 | $2,579 +7.4% | $102,100 +10.7% |
| 2013 | $2,400 +21.5% | $92,196 +6.5% |
| 2012 | $1,976 +9% | $86,596 +16.7% |
| 2011 | $1,813 +5.8% | $74,178 +9.3% |
| 2010 | $1,714 -7.7% | $67,838 -10.1% |
| 2009 | $1,857 -36.9% | $75,490 -51.6% |
| 2008 | $2,945 -21.1% | $155,900 -21.9% |
| 2007 | $3,730 -7.5% | $199,520 -4.8% |
| 2006 | $4,035 +46.3% | $209,520 +73.5% |
| 2004 | $2,759 +8.7% | $120,780 +14.9% |
| 2003 | $2,537 +10.6% | $105,160 +14.6% |
| 2002 | $2,294 | $91,800 +19.7% |
| 2000 | -- | $76,670 |
Find assessor info on the county website
Monthly payment
Est. payment
Payment breakdown
Explore the cost of this home by adjusting the details. Changes won't be saved.Climate risks
Neighborhood: 33904
Nearby schools
GreatSchools rating
- 7/10Cape Elementary SchoolGrades: PK-5Distance: 1.3 mi
- 7/10Gulf Middle SchoolGrades: 6-8Distance: 3 mi
- 5/10Cape Coral High SchoolGrades: 9-12Distance: 3 mi
- $220,4002 bd2 ba1.1k sqft221 SE 46th Ter, Cape Coral, FL 33904Off Market
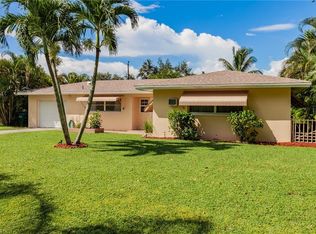
- $302,5003 bd2 ba1.3k sqft215 SE 46th Ter, Cape Coral, FL 33904Sold

- $345,5003 bd2 ba1.6k sqft212 SE 46th St, Cape Coral, FL 33904Off Market
- $232,9003 bd2 ba1.5k sqft208 SE 46th St, Cape Coral, FL 33904Off Market
- $48,623-- bd-- ba-- sqft222 SE 46th Ter, Cape Coral, FL 33904Off Market
- $84,90010,001.376 Square Feet222 SE 46th Terrace Cpe, Coral, FL 33904New Construction
- $278,0003 bd2 ba1.3k sqft227 SE 46th Ter, Cape Coral, FL 33904Off Market
- $232,4003 bd2 ba1.3k sqft211 SE 46th Ter, Cape Coral, FL 33904Off Market
A local agent can set up tours, give advice and negotiate with sellers.
A local lender can help you make sure your offer is ready when you are.
Similar homes
- $315,0004 bd2 ba1.7k sqft4009 SE 9th CT, CAPE CORAL, FL 33904For Sale

 MLS ID #226024948, Amanda Barcenas, Realty One Group MVP. SWFLMLS
 - $349,9003 bd2 ba1.5k sqft1121 SE 36th St, Cape Coral, FL 33904For Sale

 MLS ID #2026026895, Alfredo Nunez, The Baylik Group. Florida Gulf Coast MLS
 - $340,0003 bd3 ba1.8k sqft728 Tower Dr, Cape Coral, FL 33904For Sale
 MLS ID #2025013834, Chelsea Robinson, Keller Williams Realty Fort Myers and the Islands. Florida Gulf Coast MLS
 - $294,9003 bd2 ba1.1k sqft208 Aviation PKWY, CAPE CORAL, FL 33904For Sale
 MLS ID #226017800, Sarah Anstett, Local Real Estate LLC. SWFLMLS
 - $338,5002 bd2 ba1.2k sqft734 Sharar CT, CAPE CORAL, FL 33904For SaleMLS ID #226017512, Denise Gomez Moses, LoKation. SWFLMLS
- $300,0003 bd2 ba1.5k sqft3001 SW 1st PL, CAPE CORAL, FL 33914For SaleMLS ID #226025415, Edwills Martinez, Realty One Group MVP. SWFLMLS
- $249,9003 bd2 ba1.3k sqft624 SE 35th ST, CAPE CORAL, FL 33904For SaleMLS ID #226012756, Kevin Bartlett, Knowledge Base Real Estate. SWFLMLS
- $352,5003 bd2 ba1.5k sqft3604 SW 6th AVE, CAPE CORAL, FL 33914For SaleMLS ID #226019169, Amanda Barcenas, Realty One Group MVP. SWFLMLS
- $349,0003 bd2 ba1.9k sqft3414 SW 6th Ave, Cape Coral, FL 33914For SaleMLS ID #2026028157, Dayana Batista, Olea Group Real Estate & Construction, LLC. Florida Gulf Coast MLS
- $324,9993 bd2 ba1.2k sqft428 SW 33rd TER, CAPE CORAL, FL 33914For SaleMLS ID #226005178, Kelsey Wheaton, LPT Realty,LLC. SWFLMLS
- $450,0004 bd3 ba2.3k sqft534 SE 32nd Ter, Cape Coral, FL 33904For SaleMLS ID #2026028961, Denny Grimes, Keller Williams Realty Naples. Florida Gulf Coast MLS
- $309,0003 bd2 ba1.8k sqft2172 Lochmoor Cir, North Fort Myers, FL 33903For SaleMLS ID #2026009494, Mike Darda, Compass Florida LLC. Florida Gulf Coast MLS
- $300,0003 bd2 ba1.7k sqft2108 NE 1st ST, CAPE CORAL, FL 33909For SaleMLS ID #225080025, Aline Smolanoff, Alfred Robbins Realty Group. SWFLMLS
- $295,0003 bd2 ba1.3k sqft2220 SE 8th TER, CAPE CORAL, FL 33990For SaleMLS ID #226011736, Rodiana Andis, Andis Real Estate Services LLC. SWFLMLS
- $265,0003 bd2 ba1.1k sqft3619 SW 7th Pl, Cape Coral, FL 33914For SaleMLS ID #2026014643, Mike Darda, Compass Florida LLC. Florida Gulf Coast MLS
- $330,0002 bd2 ba1.3k sqft15637 Omai Ct, Fort Myers, FL 33908For SaleMLS ID #2026007838, Sande Ellis, Keller Williams Realty Fort Myers and the Islands. Florida Gulf Coast MLS
- $279,8993 bd2 ba1.6k sqft3013 NE 5th AVE, CAPE CORAL, FL 33909For SaleMLS ID #226024070, Kevin Bartlett, Knowledge Base Real Estate. SWFLMLS
- $274,0003 bd2 ba1.3k sqft1005 SW 22nd Ter, Cape Coral, FL 33991For SaleMLS ID #2025009146, Raul Pino, Sovereign Real Estate Group. Florida Gulf Coast MLS
- $365,0003 bd2 ba1.5k sqft5333 SW 16th Pl, Cape Coral, FL 33914For SaleMLS ID #2026018908, Sondra Johnson, John R. Wood Properties. Florida Gulf Coast MLS
- $425,0002 bd1 ba1k sqft5155 Sunnybrook CT, CAPE CORAL, FL 33904For SaleMLS ID #226007715, George Oberdorster, Real Broker, LLC. SWFLMLS
