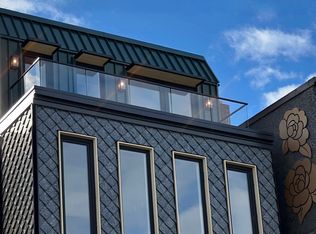
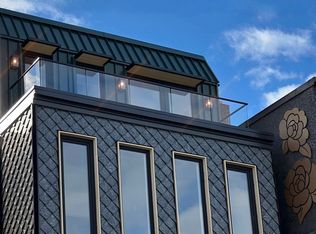
Construction just completed and ready for immediate occupancy. The Sara is East Boston’s most design-forward new condominium building, distinguished by its sculpted façade and adjacent public art. “The Treehouse,” a 2-bed, 2-bath residence (1,004 SF + ~100 SF private deck), features an expansive open living area with the deck directly off it—perfect for seamless indoor–outdoor living. The layout easily accommodates a full living room, dining area, and flexible third zone for a bar, desk, play, or music nook. Japandi minimalism meets Parisian warmth through timber cabinetry, matte soapstone quartz counters, and curated accent lighting concept. Enjoy 9’2” ceilings, spa-like baths, and access to a 2,000 SF shared backyard oasis with lawn, grill, and pet zone. 0.3 mi to Blue Line and Greenway.
Sold for $757,000
$757,000
219 Saratoga St #2, Boston, MA 02128
2beds
1,004sqft
Condominium
Built in 2025
-- sqft lot
$743,900 Zestimate®
$754/sqft
$3,302 Estimated rent
Home value
$743,900
$684,000 - $811,000
$3,302/mo
Zestimate® history
Owner options
List your home for rent
$3,302/mo
Rent Zestimate®
Find your next renter with Zillow Rental Manager. Plus, with online applications, you can quickly screen prospective tenants – for free.
$3,302/mo
Rent Zestimate®
Refinance and save
$5,043/mo
Est. payment
Refinancing to a lower rate could help reduce your monthly payments and save thousands over the life of the loan.
$5,043/mo
Est. payment
Explore your selling options
Work with a Zillow partner agent
Leverage their expertise and Zillow's premium Showcase listings to get your home seen by more buyers.
Get startedList with your own agent
Get your home in front of millions of buyers by listing it on Zillow.
Learn how to do itSell it yourself
Take full control of how buyers see your home on Zillow by listing For Sale by Owner (FSBO).
List your homeWhat's special
Dining areaSpa-like bathsAdjacent public artTimber cabinetryMatte soapstone quartz countersCurated accent lighting concept
Zillow last checked:
Listing updated:
Listed by:
David Lank 617-640-0676,
Bialow Real Estate, LLC 617-640-0676,
David Lank 617-640-0676
Bought with:
David Lank
Bialow Real Estate, LLC
Source: MLS PIN,MLS#: 73481423
Facts & features
Interior
Bedrooms & bathrooms
- Bedrooms: 2
- Bathrooms: 2
- Full bathrooms: 2
Heating
- Ductless
Cooling
- Ductless
Appliances
- Included: Range, Dishwasher, Disposal, Microwave, Refrigerator, Freezer, Washer, Dryer, ENERGY STAR Qualified Refrigerator, ENERGY STAR Qualified Dryer, ENERGY STAR Qualified Dishwasher, ENERGY STAR Qualified Washer, Range Hood, Oven, Plumbed For Ice Maker
- Laundry: In Unit, Electric Dryer Hookup, Washer Hookup
Features
- Flooring: Wood
- Doors: Insulated Doors
- Windows: Insulated Windows
- Has basement: No
- Has fireplace: No
Interior area
- Total structure area: 1,004
- Total interior livable area: 1,004 sqft
- Finished area above ground: 1,004
Property
Features
- Patio & porch: Deck - Roof
- Exterior features: Deck - Roof, Balcony, City View(s), Fenced Yard, Professional Landscaping
- Fencing: Security,Fenced
- Has view: Yes
- View description: City
- Waterfront features: Harbor, Beach Ownership(Public)
Lot
- Size: 2,000 Square Feet
Details
- Parcel number: 0106711000,1332744
- Zoning: EBR-3
Construction
Type & style
- Home type: Condo
- Property subtype: Condominium
Materials
- Frame
- Roof: Rubber
Condition
- Year built: 2025
Utilities & green energy
- Sewer: Public Sewer
- Water: Public
- Utilities for property: for Electric Range, for Electric Oven, for Electric Dryer, Washer Hookup, Icemaker Connection
Community & HOA
Community
- Features: Public Transportation, Shopping, Pool, Tennis Court(s), Park, Walk/Jog Trails, Laundromat, Bike Path, Conservation Area, Highway Access, House of Worship, Marina, Private School, Public School, T-Station
- Security: Intercom
HOA
- Services included: Insurance, Security, Maintenance Grounds, Snow Removal, Reserve Funds
- HOA fee: $196 monthly
Location
- Region: Boston
Financial & listing details
- Price per square foot: $754/sqft
- Date on market: 9/28/2026
Price history
| Date | Event | Price |
|---|---|---|
| 3/4/2026 | Sold | $757,000-3.9%$754/sqft |
Source: MLS PIN #73481423 Report a problem | ||
| 3/2/2026 | Listed for sale | $788,000$785/sqft |
Source: MLS PIN #73481423 Report a problem | ||
| 1/1/2026 | Listing removed | $788,000$785/sqft |
Source: MLS PIN #73448032 Report a problem | ||
| 10/27/2025 | Listed for sale | $788,000$785/sqft |
Source: MLS PIN #73448032 Report a problem | ||
Public tax history
Tax history is unavailable.
Neighborhood: East Boston
Nearby homes
- $949,0003 bd2 ba1.1k sqft219 Saratoga St #4, Boston, MA 02128Sold
- $899,0003 bd2 ba1.1k sqft219 Saratoga St #3, Boston, MA 02128Sold
- $899,000-- bd-- ba-- sqft219 Saratoga St, East Boston, MA 02128Sold
- $---- bd-- ba-- sqft219 Saratoga St #220-2, Boston, MA 02128Off Market

- $--3 bd3 ba1.6k sqft223 Saratoga St #PENTHOUSE, Boston, MA 02128Off Market
- $555,0002 bd2 ba740 sqft223 Saratoga St #203, Boston, MA 02128Sold
- $529,0001 bd2 ba736 sqft223 Saratoga St #302, Boston, MA 02128Sold
- $--4 bd2 ba1.3k sqft217 Saratoga St #3, Boston, MA 02128Off Market
Nearby schools
GreatSchools rating
- 6/10Patrick J Kennedy Elementary SchoolGrades: PK-6Distance: 0.2 mi
- 2/10East Boston High SchoolGrades: 7-12Distance: 0.3 mi
- 5/10Hugh Roe O'Donnell Elementary SchoolGrades: PK-6Distance: 0.2 mi
Get a cash offer in 3 minutes
Find out how much your home could sell for in as little as 3 minutes with a no-obligation cash offer.
Estimated market value
$743,900
Get a cash offer in 3 minutes
Find out how much your home could sell for in as little as 3 minutes with a no-obligation cash offer.
Estimated market value
$743,900
- Massachusetts
- Suffolk County
- Boston
- 02128
- East Boston
- 219 Saratoga St Unit 2
