Penthouse North is the trophy residence at The Sara, the newest acclaimed Zephyr Architects design. This 3-bed duplex offers both a private glass-railed terrace off the living level and a roof deck with panoramic downtown skyline views, creating a seamless indoor-outdoor experience rarely found at this scale. The Sara is defined by its award-winning Dutch-imported façade tiles and the "Inner Bloom" public street art installation by Matt Moyer Bell and HarborArts. The level of craft and detail, a hallmark of Arch House Companies & Empire Builders, is uncommon for new construction. Interiors balance Japanese restraint with Parisian warmth, feat. custom millwork, white oak cabinetry, soapstone counters, and sculptural lighting beneath 9’2” ceilings. An oversized landscaped yard with grill area and dedicated pet zone completes the offering. Located 0.3 miles to the Blue Line and the Mary Ellen Welch Greenway. Addl storage incl. One nearby uncovered compact parking available for rent.
Sold for $949,000
$949,000
219 Saratoga St #4, Boston, MA 02128
3beds
1,158sqft
Condominium, Duplex
Built in 2026
-- sqft lot
$938,900 Zestimate®
$820/sqft
$3,772 Estimated rent
Home value
$938,900
$864,000 - $1.02M
$3,772/mo
Zestimate® history
Owner options
List your home for rent
$3,772/mo
Rent Zestimate®
Find your next renter with Zillow Rental Manager. Plus, with online applications, you can quickly screen prospective tenants – for free.
$3,772/mo
Rent Zestimate®
Refinance and save
$6,233/mo
Est. payment
Refinancing to a lower rate could help reduce your monthly payments and save thousands over the life of the loan.
$6,233/mo
Est. payment
Explore your selling options
Work with a Zillow partner agent
Leverage their expertise and Zillow's premium Showcase listings to get your home seen by more buyers.
Get startedList with your own agent
Get your home in front of millions of buyers by listing it on Zillow.
Learn how to do itSell it yourself
Take full control of how buyers see your home on Zillow by listing For Sale by Owner (FSBO).
List your homeWhat's special
Dedicated pet zoneCustom millworkWhite oak cabinetrySoapstone counters
Zillow last checked:
Listing updated:
Listed by:
David Lank 617-640-0676,
Bialow Real Estate, LLC 617-640-0676,
David Lank 617-640-0676
Bought with:
David Lank
Bialow Real Estate, LLC
Source: MLS PIN,MLS#: 73503556
Facts & features
Interior
Bedrooms & bathrooms
- Bedrooms: 3
- Bathrooms: 2
- Full bathrooms: 2
Heating
- ENERGY STAR Qualified Equipment, Ductless
Cooling
- ENERGY STAR Qualified Equipment, Ductless
Appliances
- Included: Range, Dishwasher, Disposal, Microwave, Refrigerator, Freezer, Washer, Dryer, ENERGY STAR Qualified Refrigerator, ENERGY STAR Qualified Dryer, ENERGY STAR Qualified Dishwasher, ENERGY STAR Qualified Washer, Range Hood, Oven, Plumbed For Ice Maker
- Laundry: In Unit, Electric Dryer Hookup, Washer Hookup
Features
- Flooring: Wood
- Doors: Insulated Doors
- Windows: Insulated Windows
- Has basement: No
- Has fireplace: No
- Common walls with other units/homes: No One Above
Interior area
- Total structure area: 1,158
- Total interior livable area: 1,158 sqft
- Finished area above ground: 1,158
Property
Parking
- Total spaces: 1
- Parking features: Off Street, Rented, Tandem, Leased
- Uncovered spaces: 1
Features
- Patio & porch: Deck - Roof
- Exterior features: Deck - Roof, Balcony, Storage, City View(s), Fenced Yard, Lighting, Drought Tolerant/Water Conserving Landscaping, Professional Landscaping
- Fencing: Security,Fenced
- Has view: Yes
- View description: City
- Waterfront features: Harbor, Beach Ownership(Public)
Lot
- Size: 2,000 Square Feet
Details
- Parcel number: 0106711000,1332744
- Zoning: EBR-3
Construction
Type & style
- Home type: Condo
- Property subtype: Condominium, Duplex
- Attached to another structure: Yes
Materials
- Frame
- Roof: Rubber
Condition
- Year built: 2026
Utilities & green energy
- Sewer: Public Sewer
- Water: Public
- Utilities for property: for Electric Range, for Electric Oven, for Electric Dryer, Washer Hookup, Icemaker Connection
Green energy
- Water conservation: Water-Smart Landscaping
Community & HOA
Community
- Features: Public Transportation, Shopping, Tennis Court(s), Park, Walk/Jog Trails, Laundromat, Bike Path, Conservation Area, Highway Access, House of Worship, Marina, Private School, Public School, T-Station
- Security: Intercom
HOA
- Amenities included: Storage
- Services included: Insurance, Security, Maintenance Grounds, Snow Removal, Reserve Funds
- HOA fee: $247 monthly
Location
- Region: Boston
Financial & listing details
- Price per square foot: $820/sqft
- Date on market: 9/9/2026
Price history
| Date | Event | Price |
|---|---|---|
| 5/27/2026 | Sold | $949,000$820/sqft |
Source: MLS PIN #73503556 Report a problem | ||
| 4/23/2026 | Contingent | $949,000$820/sqft |
Source: MLS PIN #73503556 Report a problem | ||
| 4/17/2026 | Listed for sale | $949,000$820/sqft |
Source: MLS PIN #73503556 Report a problem | ||
Public tax history
Tax history is unavailable.
Neighborhood: East Boston
Nearby homes
- $757,0002 bd2 ba1k sqft219 Saratoga St #2, Boston, MA 02128Sold

- $899,0003 bd2 ba1.1k sqft219 Saratoga St #3, Boston, MA 02128Sold
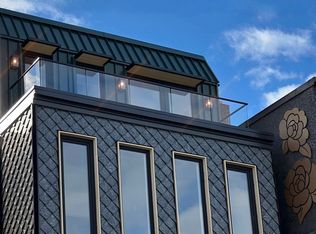
- $899,000-- bd-- ba-- sqft219 Saratoga St, East Boston, MA 02128Sold
- $---- bd-- ba-- sqft219 Saratoga St #220-2, Boston, MA 02128Off Market

- $--3 bd3 ba1.6k sqft223 Saratoga St #PENTHOUSE, Boston, MA 02128Off Market
- $555,0002 bd2 ba740 sqft223 Saratoga St #203, Boston, MA 02128Sold
- $529,0001 bd2 ba736 sqft223 Saratoga St #302, Boston, MA 02128Sold
- $--4 bd2 ba1.3k sqft217 Saratoga St #3, Boston, MA 02128Off Market
Nearby schools
GreatSchools rating
- 6/10Patrick J Kennedy Elementary SchoolGrades: PK-6Distance: 0.2 mi
- 2/10East Boston High SchoolGrades: 7-12Distance: 0.3 mi
- 5/10Hugh Roe O'Donnell Elementary SchoolGrades: PK-6Distance: 0.2 mi
Get a cash offer in 3 minutes
Find out how much your home could sell for in as little as 3 minutes with a no-obligation cash offer.
Estimated market value
$938,900
Get a cash offer in 3 minutes
Find out how much your home could sell for in as little as 3 minutes with a no-obligation cash offer.
Estimated market value
$938,900
- Massachusetts
- Suffolk County
- Boston
- 02128
- East Boston
- 219 Saratoga St Unit 4
