Skip main navigation
Sold for $375,000
  • $375,000

    219 Smugglers Way #219, Apopka, FL 32712

    4beds
    1,823sqft
    Townhouse
    Built in 2022
    3,329 Square Feet Lot
    $361,800 Zestimate®
    $206/sqft
    $2,543 Estimated rent

    Home value

    $361,800

    $344,000 - $380,000

    $2,543/mo

    Zestimate® history
    Loading
    Loading...

    Owner options

    List your home for rent

    $2,543/mo

    Rent Zestimate®

    Find your next renter with Zillow Rental Manager. Plus, with online applications, you can quickly screen prospective tenants – for free.

    Learn more

    $2,543/mo

    Rent Zestimate®

    Refinance and save

    $2,955/mo

    Est. payment

    Refinancing to a lower rate could help reduce your monthly payments and save thousands over the life of the loan.

    See today's rates

    $2,955/mo

    Est. payment

    Explore your selling options

    Work with a Zillow partner agent

    Leverage their expertise and Zillow's premium Showcase listings to get your home seen by more buyers.

    Get started

    List with your own agent

    Get your home in front of millions of buyers by listing it on Zillow.

    Learn how to do it

    Sell it yourself

    Take full control of how buyers see your home on Zillow by listing For Sale by Owner (FSBO).

    List your home

    What's special

    Island kitchenOpen great room designWood plank tileLarge furnitureSubway tile kitchen backsplashUpgraded light fixtures throughoutGuest parking
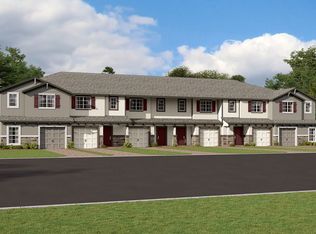
    R E D U C E D !!!! R E D U C E D !!! THIS BEAUTIFUL TOWNHOME HAS SOOO MANY UPGRADES AND IS ON THIS PREMIUM LOT OVERLOOKING NATURE WALK & LAKE AND CONVENIENCE OF POOL NEXT DOOR. GATED COMMUNITY HAS BRICK PAVER DRIVEWAYS WITH PAVER ENTRY WALKWAY, SIDEWALKS AND DON'T FORGET THE WALKING PATH AROUND THE POND FOR EXERCISE OR JUST A PEACEFUL WALK WITH NATURE. YOU'LL FALL IN LOVE THE MOMENT YOU STEP INSIDE THIS DESIRABLE 4BR-3BA "GRANADA" TOWNHOME , GREAT LOCATION ON A PREMIUM WATERVIEW LOT, ADJACENT TO THE COMMUNITY POOL, OVERLOOKING THE POND AT HIDDEN LAKE RESERVE. THIS CONTEMPORARY TOWNHOME BOASTS OF ELEGANCE THROUGHOUT. FANTASTIC OPEN GREAT ROOM DESIGN WITH WOOD PLANK TILE, AN ISLAND KITCHEN WITH QUARTZ COUNTERTOPS AND STAINLESS APPLIANCES, 42" CABINETS, SUBWAY TILE KITCHEN BACKSPLASH AND UPGRADED LIGHT FIXTURES THROUGHOUT THIS HOME. STEP OUTSIDE THE GLASS DOORS TO THE SCREEN ENCLOSED PRIVACY PATIO TO SIT AND ENJOY THAT MORNING COFFEE. THIS DESIGN HAS A DOWNSTAIRS BEDROOM AND BATH. STEP UPSTAIRS TO THE SPACIOUS 13X11 LOFT, CONVENIENT FOR HOME OFFICE OR RELAXING ENTERTAINMENT AREA. TWO ADDITIONAL BEDROOMS WITH VIEW OF POND AND GUEST BATH . THE LAUNDRY CLOSET IS UPSTAIRS FOR CONVENIENCE, INCLUDING THE WASHER AND DRYER. THE SPACIOUS PRIMARY EN SUITE BEDROOM HAS PLENTY OF ROOM FOR THOSE LARGE FURNITURE PIECES AND A WALK IN CLOSET. THE BATH HAS DOUBLE VANITIES AND A STEP IN SHOWER. ONE CAR GARAGE WITH SPACIOUS ADDED STORAGE UNDERNEATH THE STAIRS. COMMUNITY DOG PARK AND GUEST PARKING, LOCATED NEARBY.. THE COMMUNITY POOL IS ONLY A FEW STEPS AWAY. IDEAL LOCATION, CONVENIENT TO RESTAURANTS, SHOPPING, SCHOOLS AND ONLY MINUTES FROM WEKIVA SPRINGS STATE PARK, THE SPRINGS AND KELLY PARK. DON'T MISS OUT ON THIS LUXURY FLORIDA LIVING AT ITS BEST.

    Zillow last checked:

    Listing updated:

    Listed by:

    Glenda Pruitt 863-412-2727,

    FLORIDA HOME CHOICE REALTY 863-412-2727,

    Laura Davis 321-287-2192,

    FATHOM REALTY FL LLC

    Bought with:

    Huimei Yang, 3407209

    AMERITEAM REALTY INC

    Source: Stellar MLS,MLS#: P4929225MLS LogoOriginating MLS: East Polk

    Facts & features

    Interior

    Bedrooms & bathrooms
    • Bedrooms: 4
    • Bathrooms: 3
    • Full bathrooms: 3
    Rooms
    • Room types: Utility Room, Loft
    Primary bedroom
    • Features: Ceiling Fan(s), Walk-In Closet(s)
    • Level: Second
    • Dimensions: 18x12
    Bedroom 2
    • Features: Built-in Closet
    • Level: Second
    • Dimensions: 11x10
    Bedroom 3
    • Features: Built-in Closet
    • Level: Second
    • Dimensions: 11x10
    Bedroom 4
    • Features: Ceiling Fan(s), Built-in Closet
    • Level: First
    • Dimensions: 13x9
    Primary bathroom
    • Features: Shower No Tub
    • Level: Second
    • Dimensions: 13x7
    Great room
    • Features: Ceiling Fan(s)
    • Level: First
    • Dimensions: 19x13
    Kitchen
    • Features: Pantry
    • Level: First
    • Dimensions: 11x9
    Loft
    • Level: Second
    • Dimensions: 11x11
    Heating
    • Central, Electric, Heat Pump
    Cooling
    • Central Air
    Appliances
    • Included: Dishwasher, Disposal, Dryer, Electric Water Heater, Microwave, Range, Refrigerator, Washer
    • Laundry: Inside, Laundry Closet, Upper Level
    Features
    • Ceiling Fan(s), Open Floorplan, PrimaryBedroom Upstairs, Split Bedroom
    • Flooring: Carpet
    • Windows: Window Treatments
    • Has fireplace: No
    • Common walls with other units/homes: End Unit
    Interior area
    • Total structure area: 2,136
    • Total interior livable area: 1,823 sqft

    Property

    Parking
    • Total spaces: 1
    • Parking features: Guest
    • Attached garage spaces: 1
    • Details: Garage Dimensions: 20x10
    Features
    • Levels: Two
    • Stories: 2
    • Patio & porch: Rear Porch
    • Exterior features: Sidewalk
    • Has view: Yes
    • View description: Pool, Trees/Woods, Water, Pond
    • Has water view: Yes
    • Water view: Water,Pond
    Lot
    • Size: 3,329 Square Feet
    • Residential vegetation: Mature Landscaping
    Details
    • Parcel number: 282109351500790
    • Zoning: RMF
    • Special conditions: None

    Construction

    Type & style
    • Home type: Townhouse
    • Architectural style: Contemporary
    • Property subtype: Townhouse
    • Attached to another structure: Yes
    Materials
    • Block, Stucco, Wood Frame
    • Foundation: Slab
    • Roof: Shingle
    Condition
    • Completed
    • New construction: No
    • Year built: 2022

    Utilities & green energy

    • Sewer: Public Sewer
    • Water: Public
    • Utilities for property: Electricity Connected, Public, Sewer Connected, Street Lights, Underground Utilities, Water Connected

    Community & HOA

    Community
    • Features: Community Mailbox, Deed Restrictions, Dog Park, Gated Community - No Guard, Pool, Sidewalks
    • Security: Gated Community, Smoke Detector(s)
    • Pet fee: $0 monthly
    • Subdivision: HIDDEN LAKE RESERVE
    HOA
    • Has HOA: Yes
    • Amenities included: Gated
    • Services included: Community Pool, Maintenance Grounds, Pool Maintenance
    • HOA fee: $275 monthly
    • HOA name: Hunter Chastain
    • HOA phone: 407-472-2471
    Location
    • Region: Apopka

    Financial & listing details

    • Price per square foot: $206/sqft
    • Annual tax amount: $4,488
    • Date on market: 2/15/2024
    • Cumulative days on market: 116 days
    • Listing terms: Cash,Conventional,FHA,VA Loan
    • Ownership: Fee Simple
    • Total actual rent: 0
    • Electric utility on property: Yes
    • Road surface type: Paved

    Price history

    DateEventPrice
    6/18/2024Sold$375,000-2.6%$206/sqft
    Source: Stellar MLS #P4929225 Report a problem
    6/10/2024Pending sale$385,000$211/sqft
    Source: Stellar MLS #P4929225 Report a problem
    5/31/2024Price change$385,000-2.5%$211/sqft
    Source: Stellar MLS #P4929225 Report a problem
    5/11/2024Price change$395,000-1%$217/sqft
    Source: Stellar MLS #P4929225 Report a problem
    4/29/2024Price change$399,000-2%$219/sqft
    Source: Stellar MLS #P4929225 Report a problem
    4/2/2024Price change$407,000-2.9%$223/sqft
    Source: Stellar MLS #P4929225 Report a problem
    3/13/2024Price change$419,000-2.4%$230/sqft
    Source: Stellar MLS #P4929225 Report a problem
    3/5/2024Price change$429,500-2.1%$236/sqft
    Source: Stellar MLS #P4929225 Report a problem
    3/2/2024Price change$438,500-2.3%$241/sqft
    Source: Stellar MLS #P4929225 Report a problem
    2/15/2024Listed for sale$448,790$246/sqft
    Source: Stellar MLS #P4929225 Report a problem

    Public tax history

    Tax history is unavailable.

    Neighborhood: 32712

    Nearby schools

    GreatSchools rating
    Schools provided by the listing agent
    • Elementary: Apopka Elem
    • Middle: Apopka Middle
    • High: Apopka High

    Source: Stellar MLS. This data may not be complete. We recommend contacting the local school district to confirm school assignments for this home.

    Get a cash offer in 3 minutes
    Find out how much your home could sell for in as little as 3 minutes with a no-obligation cash offer.
    Estimated market value
    $361,800
    Get a cash offer in 3 minutes
    Find out how much your home could sell for in as little as 3 minutes with a no-obligation cash offer.
    Estimated market value
    $361,800