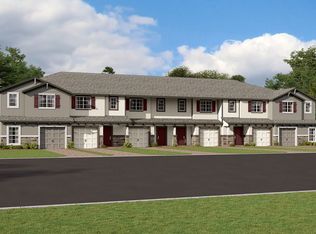
The Granada is a 1,769 square foot, end-unit, open-concept Apopka townhome floorplan with 4 bedrooms, 3 baths, and a 1-car garage. Enjoy easy access to the community pool located to one side and pond views to the rear. The natural light from the side windows leaves the inside light, bright, and cheery--more like a single family home!Enjoy your private entrance located down the side of the home. Once inside, you'll fall in love with the openness. The great room is large enough to have a dining space while remaining perfectly situated with the kitchen.The L-shaped kitchen showcases: 42" white cabinets Quartz countertops An island with sink and seating area GE® stainless steel appliances Modern, yet classic subway tile backsplash PantryThe home features beautiful, wood-look tile in all the wet areas as well as in the great room/kitchen combo. A bedroom--the perfect guest room or home office--and a full bath complete the first floor.Upstairs, be welcomed by the loft. The laundry hook-ups can be found near the bedrooms, making laundry days more efficient than ever. The 2 secondary bedrooms and a hall bath can be found in the back of the home, while a large owner's retreat is in the front. Here, you'll find a huge walk-in closet and an en-suite bath with dual sinks, an oversized shower, and a linen closet. This townhome for sale in Apopka is 100% Energy Star® 3.1 certified to save you money on your co...
This property is not currently displayed as for sale or rent on Zillow. This may be different from what's on other websites or public sources.