Skip main navigation
Sold for $590,000
  • $590,000

    219 Stormville Mountain Road, Stormville, NY 12582

    3beds
    2,159sqft
    Single Family Residence, Residential
    Built in 2002
    1.89 Acres Lot
    $590,700 Zestimate®
    $273/sqft
    $4,254 Estimated rent

    Home value

    $590,700

    $549,000 - $632,000

    $4,254/mo

    Zestimate® history
    Loading
    Loading...

    Owner options

    List your home for rent

    $4,254/mo

    Rent Zestimate®

    Find your next renter with Zillow Rental Manager. Plus, with online applications, you can quickly screen prospective tenants – for free.

    Learn more

    $4,254/mo

    Rent Zestimate®

    Refinance and save

    $4,078/mo

    Est. payment

    Refinancing to a lower rate could help reduce your monthly payments and save thousands over the life of the loan.

    See today's rates

    $4,078/mo

    Est. payment

    Explore your selling options

    Work with a Zillow partner agent

    Leverage their expertise and Zillow's premium Showcase listings to get your home seen by more buyers.

    Get started

    List with your own agent

    Get your home in front of millions of buyers by listing it on Zillow.

    Learn how to do it

    Sell it yourself

    Take full control of how buyers see your home on Zillow by listing For Sale by Owner (FSBO).

    List your home

    What's special

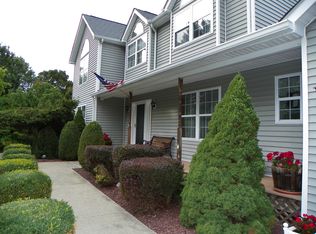
    If you’re looking for something special, come take a look at this beautiful log home—truly a place to call home. Set on 1.88 acres of lovingly maintained, property that offers both charm and space. Inside, you’ll find a first-floor primary bedroom with a full primary bath, along with a living room, dining room, eat-in kitchen, a nice size office , first floor laundry plus a half bath. Upstairs features two generously sized bedrooms with large closets offering plenty of storage, as well as an additional full bathroom. The full, unfinished basement—with both interior and garage access—offers abundant space for storage and endless potential. This home has been lovingly cared for and features mini split-units on the main floor for added comfort. A generator system provides peace of mind for worry-free living. Updates include, stainless-steel appliances, granite counter tops, newer washer/dryer Come relax on the front porch and take in the peaceful country air but still be close to major roadways for easy access to the Taconic state parkway and I-84 and minutes the golf course

    Zillow last checked:

    Listing updated:

    Listed by:

    Joanne Credendino,

    RE/MAX Town & Country 845-765-6128

    Bought with:

    Patrick Greene, 10401360763

    DeMarsh Properties Inc.

    Source: OneKey® MLS as distributed by MLS GRID,MLS#: 985751MLS Logo

    Facts & features

    Interior

    Bedrooms & bathrooms
    • Bedrooms: 3
    • Bathrooms: 3
    • Full bathrooms: 2
    • 1/2 bathrooms: 1
    Primary bedroom
    • Level: First
    Bedroom 2
    • Description: Half bath
    • Level: Second
    Bedroom 3
    • Description: hardwood floors
    • Level: Second
    Primary bathroom
    • Description: with bathtub and walk in shower
    • Level: First
    Bathroom 3
    • Level: Second
    Basement
    • Description: unfinished
    • Level: Basement
    Dining room
    • Level: First
    Kitchen
    • Level: First
    Living room
    • Level: First
    Office
    • Level: First
    Heating
    • Oil
    Cooling
    • Ductless, Wall/Window Unit(s)
    Appliances
    • Included: Dishwasher, Dryer, Gas Range, Microwave, Refrigerator, Stainless Steel Appliance(s), Washer
    • Laundry: Washer/Dryer Hookup, Electric Dryer Hookup, Inside, Other, Washer Hookup
    Features
    • First Floor Bedroom, First Floor Full Bath, Cathedral Ceiling(s), Eat-in Kitchen, Entrance Foyer, Formal Dining, Granite Counters, High Ceilings, Natural Woodwork, Original Details, Primary Bathroom, Master Downstairs, Storage
    • Flooring: Carpet, Ceramic Tile, Hardwood, Wood
    • Basement: Full,Unfinished
    • Attic: None
    • Has fireplace: No
    Interior area
    • Total structure area: 2,159
    • Total interior livable area: 2,159 sqft

    Property

    Parking
    • Total spaces: 2
    • Parking features: Attached, Driveway, Garage, Garage Door Opener, Off Street
    • Garage spaces: 2
    • Has uncovered spaces: Yes
    Features
    • Levels: Three Or More
    • Patio & porch: Covered, Deck, Porch
    Lot
    • Size: 1.89 Acres
    • Features: Back Yard, Front Yard, Landscaped
    • Residential vegetation: Partially Wooded
    Details
    • Parcel number: 1328006656007914630000
    • Special conditions: None

    Construction

    Type & style
    • Home type: SingleFamily
    • Architectural style: Log
    • Property subtype: Single Family Residence, Residential
    Materials
    • Log, Log Siding
    • Foundation: Concrete Perimeter
    Condition
    • Year built: 2002

    Utilities & green energy

    • Sewer: Septic Tank
    • Water: Well
    • Utilities for property: Cable Available, Trash Collection Private

    Community & neighborhood

    Location
    • Region: Stormville

    Other

    Other facts
    • Listing agreement: Exclusive Right To Sell

    Price history

    DateEventPrice
    6/30/2026Sold$590,000-0.8%$273/sqft
    Source: OneKey® MLS as distributed by MLS GRID #985751 Report a problem
    5/13/2026Pending sale$595,000$276/sqft
    Source: OneKey® MLS as distributed by MLS GRID #985751 Report a problem
    4/20/2026Listed for sale$595,000+621.2%$276/sqft
    Source: OneKey® MLS as distributed by MLS GRID #985751 Report a problem
    10/26/2000Sold$82,500$38/sqft
    Source: Public Record Report a problem

    Public tax history

    YearProperty taxesTax assessment
    2025-- $588,100 +6.5%
    2024-- $552,200 +6%
    2023-- $520,700 +10%
    2022-- $473,400 +12%
    2021-- $422,700 +8%
    2020-- $391,400
    2019-- $391,400 +6%
    2018-- $369,200 +1%
    2017$7,601 $365,500
    2016-- $365,500
    2015-- $365,500
    2014-- $365,500 -2%
    2012-- $373,000 -5%
    2011-- $392,600 -4%
    2010-- $409,000 -6.9%
    2009-- $439,500 -10%
    2008-- $488,300

    Find assessor info on the county website

    Neighborhood: 12582

    Nearby schools

    GreatSchools rating
    Schools provided by the listing agent
    • Elementary: Gayhead
    • Middle: Van Wyck Junior High School
    • High: John Jay Senior High School

    Source: OneKey® MLS as distributed by MLS GRID. This data may not be complete. We recommend contacting the local school district to confirm school assignments for this home.