Skip main navigation
Off market
  • $740,900

    229 Stormville Mountain Rd, Stormville, NY 12582

    3beds
    3,065sqft
    SingleFamily
    Built in 1998
    2.09 Acres Lot
    $740,900 Zestimate®
    $242/sqft
    $4,917 Estimated rent

    Home value

    $740,900

    $696,000 - $793,000

    $4,917/mo

    Zestimate® history
    Loading
    Loading...

    Owner options

    List your home for rent

    $4,917/mo

    Rent Zestimate®

    Find your next renter with Zillow Rental Manager. Plus, with online applications, you can quickly screen prospective tenants – for free.

    Learn more

    $4,917/mo

    Rent Zestimate®

    Refinance and save

    $5,111/mo

    Est. payment

    Refinancing to a lower rate could help reduce your monthly payments and save thousands over the life of the loan.

    See today's rates

    $5,111/mo

    Est. payment

    Explore your selling options

    Work with a Zillow partner agent

    Leverage their expertise and Zillow's premium Showcase listings to get your home seen by more buyers.

    Get started

    List with your own agent

    Get your home in front of millions of buyers by listing it on Zillow.

    Learn how to do it

    Sell it yourself

    Take full control of how buyers see your home on Zillow by listing For Sale by Owner (FSBO).

    List your home

    What's special

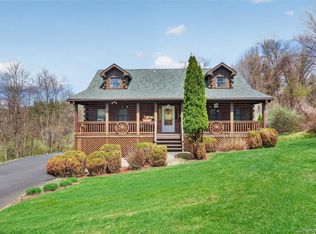
    Attractive, well-built Contemporary Colonial with grand views of the Catskill Mountains to the north and Pennsylvania to the west. Beautiful curbside appeal will be your first clue that this home could be for you. Dozens of magnificent Blue Spruce trees help create the natural border in the wide open back yard. Quality construction by local Carrington Construction, this 3 bedroom plus den Lexington model offers multiple amenities including a front sitting porch, walk out basement, open floor concept kitchen and family room with a woodburning fireplace. Mountain water here - no water softener needed for the Artesian well (pumps 26 gallons a minute!). Master bedroom with separate sitting/dressing/office/sewing room, walk-in closet, master bath with soaking tub and separate shower. Enter the bright entry foyer with side staircase flanked by the formal dining room on one side and formal living room on the other. The kitchen is the gathering place: includes a breakfast area and opens to the family room with a fireplace plus deck access through the sliding glass door. The basement is partially finished with over a foot thick R-19 insulation in the walls so there is no additional heating source necessary, although the piping is in place to add it if desired. It also has a closet and double/layered carpet padding making it extra plush. Adjacent to this space, there is also an unfinished workspace area and walkout. Did I mention the garage?? There is an extra electrical box, blown-in insulation and soft electric heat. There is a generator plug-in hook up, water tank filter, heating/cooling system with a humidifier and an electro-static air filter, storm windows for the entire house, wired for surround sound and most of the appliances are newer. Relaxing mountain views from the large back deck and from many inside windows help create the feeling of being someplace truly special. Wonderful central Southern Dutchess County location, less than 20 minutes to Southeast train station, 6 minutes to I84 and Taconic State Parkway, hike the nearby Appalachian Trail, shop at local area farms, minutes to Putnam County border.

    This property is off market, which means it's not currently listed for sale or rent on Zillow. This may be different from what's available on other websites or public sources.
    Facts & features

    Interior

    Bedrooms & bathrooms
    • Bedrooms: 3
    • Bathrooms: 3
    • Full bathrooms: 2
    • 1/2 bathrooms: 1
    Heating
    • Forced air, Oil
    Cooling
    • Central
    Appliances
    • Included: Dishwasher, Dryer, Microwave, Refrigerator, Washer
    Features
    • Master Bath, Sliding Glass Doors
    • Flooring: Tile, Carpet, Concrete, Hardwood
    • Basement: Finished
    • Has fireplace: Yes
    Interior area
    • Total interior livable area: 3,065 sqft

    Property

    Parking
    • Parking features: Garage - Attached
    Features
    • Exterior features: Vinyl
    • Has view: Yes
    • View description: Park, Mountain
    Lot
    • Size: 2.09 Acres
    Details
    • Parcel number: 1328006656008164500000

    Construction

    Type & style
    • Home type: SingleFamily
    • Architectural style: Contemporary
    Materials
    • Metal
    • Roof: Asphalt
    Condition
    • Year built: 1998

    Community & neighborhood

    Location
    • Region: Stormville

    Other

    Other facts
    • EXTERIOR FEATURES: Storage Shed/Out Bldg, Outside Lighting, Landscaped, Storm Doors, Storm Windows
    • FLOORING: Parquet
    • HEATING: Oil
    • OTHER ROOMS: Laundry/Util. Room, Office/Computer Room, Foyer
    • EQUIPMENT: Smoke Detectors, Air Filter, Water Filter, Humidifier, Carbon Monoxide Detector
    • LOT DESC: Level, Views, Sloping, Privacy
    • Square Ft Source: Public Records
    • AMENITIES: Bus Route
    • BASEMENT: Partially Finished
    • WATER/SEWER: Septic, Well
    • CONSTRUCTION: Block
    • INTERIOR FEATURES: Master Bath, Sliding Glass Doors
    • Room 1: Kitchen
    • Room 4: Living Room
    • Room 8: Bathroom 2
    • Type: Single Family Detached
    • Sub Type: Single Family Detached
    • FOUNDATION: Concrete
    • PARK/GARAGE: A 2 Car Gar
    • ELECTRICITY: 200+ Amps, Generator Hookup
    • Room 6: Master Bedroom
    • Post Office: STORMVILLE
    • Room 7: Master Bath
    • Room 2: Family Room
    • Room 9: Bedroom 3
    • Room 11: Bathroom 3

    Price history

    DateEventPrice
    2/13/2024Listing removed--
    Source: MHMLS #416535 Report a problem
    9/6/2023Listing removed$649,000$212/sqft
    Source: MHMLS #416535 Report a problem
    8/7/2023Pending sale$649,000$212/sqft
    Source: MHMLS #416535 Report a problem
    7/6/2023Listed for sale$649,000+3.2%$212/sqft
    Source: OneKey® MLS as distributed by MLS GRID #H6257349 Report a problem
    4/18/2022Listing removed$629,000$205/sqft
    Source: MHMLS #405882 Report a problem
    2/16/2022Listed for sale$629,000+32.4%$205/sqft
    Source: OneKey® MLS as distributed by MLS GRID #H6163638 Report a problem
    7/4/2018Listing removed$475,000$155/sqft
    Source: Houlihan Lawrence #366008 Report a problem
    1/10/2018Price change$475,000-2.1%$155/sqft
    Source: Houlihan Lawrence #366008 Report a problem
    10/7/2017Listed for sale$485,000$158/sqft
    Source: HOULIHAN LAWRENCE INC. EF #366008 Report a problem
    5/1/2017Listing removed$485,000$158/sqft
    Source: Houlihan Lawrence #355449 Report a problem
    2/17/2017Price change$485,000-2.8%$158/sqft
    Source: Houlihan Lawrence #355449 Report a problem
    9/29/2016Listed for sale$499,000+595.5%$163/sqft
    Source: HOULIHAN LAWRENCE INC. EF #355449 Report a problem
    9/24/1997Sold$71,750$23/sqft
    Source: Public Record Report a problem

    Public tax history

    YearProperty taxesTax assessment
    2025-- $655,000 +5.4%
    2024-- $621,700 +6.1%
    2023-- $586,200 +10%
    2022-- $532,900 +12%
    2021-- $475,800 +8%
    2020-- $440,600
    2019-- $440,600 +6%
    2018-- $415,700 +1%
    2017$9,501 $411,600
    2016-- $411,600
    2015-- $411,600
    2014-- $411,600 -2%
    2012-- $420,000 -5%
    2011-- $442,100 -4%
    2010-- $460,500 -7%
    2009-- $495,000 -13.5%
    2008-- $572,400 -7%
    2007-- $615,500 +1136.7%
    2006-- $49,770
    2005-- $49,770
    2004-- $49,770
    2003-- $49,770
    2002-- $49,770 +2.2%
    2001-- $48,700
    2000-- $48,700

    Find assessor info on the county website

    Neighborhood: 12582

    Nearby schools

    GreatSchools rating
    Schools provided by the listing agent
    • Elementary: Gayhead
    • Middle: Van Wyck
    • High: John Jay
    • District: Wappingers

    Source: The MLS. This data may not be complete. We recommend contacting the local school district to confirm school assignments for this home.