Located in a serene, rural setting, this stunning 2021 detached home seamlessly blends Colonial, Contemporary, and Farmhouse styles, offering a unique charm that is inviting and conveniently located to commuter routes, outdoor adventuring, and wineries, breweries, and distilleries that this area offers. With D.C. and Baltimore only 1.5 hours drive away and a MARC commuter train station within 7 min of the property, you can live a beautiful, rural life while still enjoying all of the activities, arts, culture, and dining that these major cities have to offer. Inside this home of 2,967 square feet above grade, with another 1,200 below grade, is a thoughtfully designed living space that is perfect if you are seeking comfort and modern amenities yet still want some freedom to make it your own. The gourmet kitchen is a chef's dream, featuring upgraded countertops, stainless steel appliances, and a spacious kitchen island for food prep and a peninsula between the living area and the kitchen that can seat 6-7 people easily. Or, have cozy meals in both the dining area as well as kitchen table area. Wherever you are in this house, there is warmth from the natural light that pours in through the windows and entertaining is easy and flows well. Imagine adding a huge deck (with proper permitting of course!) to the back of the property so guests can meander in and out of this grand home! The large living room, conveniently located off the kitchen, is enhanced by a gas fireplace and a grand 2-story ceiling. The main level also boasts an entry-level primary suite, perfect for the owner(s), guests, or as a private space for those who have multigenerational living needs. The slipper tub, the gorgeous, large shower, and double vanities in the primary-suite bathroom are elegant and this spacious room has two walk-in closets. As you move upstairs, each upstairs bedroom is en-suite as well, with a private bathroom for each bedroom. Every bedroom in this home has tons of light coming in for homework, reading, or creating great art! As you venture downstairs to the lower level, you will find a large, open space that has been partially finished by the homeowner and has endless possibilities. (Currently, there is a cat who spends most of her time down there for those who are allergic.) With a connecting stairway, outside entrance, and ample space for additional rooms, this area can be transformed into a recreation room, home gym, or whatever your heart desires. The property sits on a generous 5-acre lot, providing a picturesque view of the surrounding farms and scenic vistas that change with the seasons. Enjoy the tranquility of rural living while still being close to essential amenities. The attached garage and paved driveway offer convenience and ample parking for you and your guests. Additional features include energy-efficient appliances, recessed lighting, and a laundry area conveniently located on the main floor. This home is designed for modern living, ensuring that every need is met with style and functionality. Experience the perfect blend of comfort, style, and rural charm in this exceptional property. Whether you’re hosting gatherings or enjoying quiet evenings at home, this residence is ready to welcome you. Don’t miss the opportunity to make this beautiful house your new home!
Sold for $760,000
Zillow last checked:
Listing updated:
Bought with:
Gina Wood, WV0010295
Kesecker Realty, Inc.
Source: Bright MLS,MLS#: WVJF2020216
Price history
| Date | Event | Price |
|---|---|---|
| 7/2/2026 | Sold | $760,000-1.9%$256/sqft |
Source:  Bright MLS #WVJF2020216 Report a problem Bright MLS #WVJF2020216 Report a problem | ||
| 4/13/2026 | Contingent | $775,000$261/sqft |
Source: Bright MLS #WVJF2020216 Report a problem | ||
| 4/10/2026 | Price change | $775,000+6.9%$261/sqft |
Source: Bright MLS #WVJF2020216 Report a problem | ||
| 4/9/2026 | Price change | $725,000-9.4%$244/sqft |
Source: Bright MLS #WVJF2020216 Report a problem | ||
| 12/20/2025 | Listed for sale | $799,900+6.7%$270/sqft |
Source: Bright MLS #WVJF2020216 Report a problem | ||
| 5/8/2024 | Listing removed | -- |
Source: Bright MLS #WVJF2011590 Report a problem | ||
| 4/10/2024 | Listed for sale | $749,900+7.1%$253/sqft |
Source: Bright MLS #WVJF2011590 Report a problem | ||
| 2/13/2023 | Sold | $699,900$236/sqft |
Source: Bright MLS #WVJF2006104 Report a problem | ||
| 1/7/2023 | Pending sale | $699,900$236/sqft |
Source: Bright MLS #WVJF2006104 Report a problem | ||
| 11/23/2022 | Listed for sale | $699,900+16.7%$236/sqft |
Source: Bright MLS #WVJF2006104 Report a problem | ||
| 1/13/2022 | Sold | $600,000$202/sqft |
Source: Public Record Report a problem | ||
Nearby homes
- $1,124,3004 bd3 ba960 sqft245 Summerfield Way, Shenandoah Junction, WV 25442Off Market
- $499,1254 bd4 ba2.6k sqft378 Prides Xing, Shenandoah Junction, WV 25442Sold
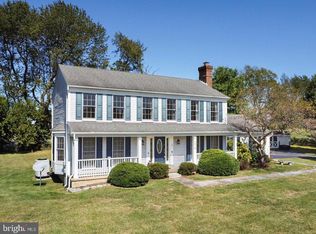
- $505,3004 bd2 ba2k sqft436 Prides Xing, Shenandoah Junction, WV 25442Off Market
- $1,154,7004 bd7 ba7.1k sqft1060 French Rd, Shenandoah Junction, WV 25442Off Market
Get a cash offer in 3 minutes
Find out how much your home could sell for in as little as 3 minutes with a no-obligation cash offer.
Estimated market value
$756,900
