Iconic and absolutely jaw-dropping Morse Lake home in a peaceful idle zone-perfect for relaxing lakefront living with no detail overlooked! This highly desired floor plan features a show-stopping kitchen with a massive island that flows into a window-lined great room offering stunning lake views. The updated kitchen includes top-of-the-line Wolf appliances, double ovens, warming drawer, gas cooktop, Sub-Zero fridge, and a pantry ready to be stocked for summer entertaining. Enjoy custom blinds throughout, adding both style and comfort to every space. The spacious main floor primary suite feels like a private retreat with a spa-like bath. A residential elevator provides convenient access to all three levels-perfect for guests, groceries, or just everyday ease. The garage includes an extra-tall door and custom organizing system for all your lake gear. The walk-out basement is made for fun and function with a large rec room, wet bar, home theater, 2 full baths, a sauna, and a workout room that could double as a 5th bedroom. Step out back to your private lakeside oasis complete with a salt water pool, cabana house and multiple composite decks for lounging or entertaining. The composite dock features 2 boat slips, lift and 2 jet ski ports, ready for all your water adventures. Enjoy peace of mind with a new roof (2022), new furnace and A/C for the main level and basement, and a new A/C unit for the upper level. North Harbour neighborhood, home of the Harbour Trees Golf & Beach Club! Located in Noblesville Schools, this one-of-a-kind home offers the ultimate combination of luxury, comfort, and lakeside lifestyle!
Sold
$1,975,000
219 Surrey Hl, Noblesville, IN 46062
4beds
6,168sqft
Residential, Single Family Residence
Built in 2003
0.4 Acres Lot
$2,047,800 Zestimate®
$320/sqft
$3,514 Estimated rent
Home value
$2,047,800
$1.92M - $2.17M
$3,514/mo
Zestimate® history
Owner options
List your home for rent
$3,514/mo
Rent Zestimate®
Find your next renter with Zillow Rental Manager. Plus, with online applications, you can quickly screen prospective tenants – for free.
$3,514/mo
Rent Zestimate®
Refinance and save
$12,405/mo
Est. payment
Refinancing to a lower rate could help reduce your monthly payments and save thousands over the life of the loan.
$12,405/mo
Est. payment
Explore your selling options
Work with a Zillow partner agent
Leverage their expertise and Zillow's premium Showcase listings to get your home seen by more buyers.
Get startedList with your own agent
Get your home in front of millions of buyers by listing it on Zillow.
Learn how to do itSell it yourself
Take full control of how buyers see your home on Zillow by listing For Sale by Owner (FSBO).
List your homeWhat's special
Salt water poolPrivate lakeside oasisRelaxing lakefront livingJaw-dropping morse lake homeWalk-out basementComposite dockCabana house
Zillow last checked:
Listing updated:
Listed by:
Andy Sheets 317-373-3434,
Compass Indiana, LLC
Bought with:
Greg Cooper
Compass Indiana, LLC
Source: MIBOR as distributed by MLS GRID,MLS#: 22030178
Facts & features
Interior
Bedrooms & bathrooms
- Bedrooms: 4
- Bathrooms: 6
- Full bathrooms: 5
- 1/2 bathrooms: 1
- Main level bathrooms: 2
- Main level bedrooms: 1
Primary bedroom
- Features: Carpet
- Level: Main
- Area: 525 Square Feet
- Dimensions: 25x21
Bedroom 2
- Features: Carpet
- Level: Upper
- Area: 308 Square Feet
- Dimensions: 22x14
Bedroom 3
- Features: Carpet
- Level: Upper
- Area: 304 Square Feet
- Dimensions: 19x16
Bedroom 4
- Features: Carpet
- Level: Upper
- Area: 195 Square Feet
- Dimensions: 15x13
Breakfast room
- Features: Hardwood
- Level: Main
- Area: 150 Square Feet
- Dimensions: 10x15
Dining room
- Features: Hardwood
- Level: Main
- Area: 180 Square Feet
- Dimensions: 15x12
Exercise room
- Features: Other
- Level: Basement
- Area: 195 Square Feet
- Dimensions: 15x13
Great room
- Features: Hardwood
- Level: Main
- Area: 441 Square Feet
- Dimensions: 21x21
Other
- Features: Carpet
- Level: Basement
- Area: 315 Square Feet
- Dimensions: 21x15
Kitchen
- Features: Hardwood
- Level: Main
- Area: 210 Square Feet
- Dimensions: 14x15
Laundry
- Features: Tile-Ceramic
- Level: Main
- Area: 110 Square Feet
- Dimensions: 11x10
Loft
- Features: Carpet
- Level: Upper
- Area: 270 Square Feet
- Dimensions: 18x15
Play room
- Features: Carpet
- Level: Basement
- Area: 320 Square Feet
- Dimensions: 20x16
Sun room
- Features: Carpet
- Level: Main
- Area: 224 Square Feet
- Dimensions: 16x14
Heating
- Dual, Forced Air, Natural Gas, High Efficiency (90%+ AFUE )
Appliances
- Included: Gas Cooktop, Dishwasher, Microwave, Range Hood, Refrigerator, Ice Maker, Double Oven, Convection Oven, Kitchen Exhaust, Gas Water Heater, Water Purifier
- Laundry: Main Level, In Basement
Features
- Double Vanity, Breakfast Bar, Bookcases, Vaulted Ceiling(s), Kitchen Island, Elevator, Entrance Foyer, Ceiling Fan(s), Hardwood Floors, In-Law Floorplan, Pantry, Sauna, Walk-In Closet(s), Wet Bar
- Flooring: Hardwood
- Basement: Ceiling - 9+ feet,Daylight,Finished
- Number of fireplaces: 3
- Fireplace features: Basement, Family Room, Gas Log, Primary Bedroom
Interior area
- Total structure area: 6,168
- Total interior livable area: 6,168 sqft
- Finished area below ground: 2,499
Property
Parking
- Total spaces: 4
- Parking features: Attached
- Attached garage spaces: 4
- Details: Garage Parking Other(Finished Garage, Service Door)
Accessibility
- Accessibility features: Stair Lift, Handicap Accessible Interior
Features
- Levels: Two
- Stories: 2
- Patio & porch: Covered, Screened
- Exterior features: Water Feature Fountain
- Pool features: In Ground, Salt Water
- Has view: Yes
- View description: Lake, Water
- Has water view: Yes
- Water view: Lake,Water
- Waterfront features: Boat Slip, Dock, Lake Privileges, Lake Front, On Reservoir, Seawall, Water Access, Water View, Waterfront
Lot
- Size: 0.4 Acres
- Features: Cul-De-Sac, Suburb
Details
- Additional structures: Outbuilding, Pool House
- Parcel number: 290615304023000013
- Other equipment: Home Theater
- Horse amenities: None
Construction
Type & style
- Home type: SingleFamily
- Architectural style: Traditional
- Property subtype: Residential, Single Family Residence
Materials
- Brick, Cement Siding
- Foundation: Concrete Perimeter
Condition
- New construction: No
- Year built: 2003
Utilities & green energy
- Water: Municipal/City
- Utilities for property: Sewer Connected, Water Connected
Community & HOA
Community
- Security: Security Service
- Subdivision: North Harbour
HOA
- Has HOA: Yes
- Amenities included: Insurance, Maintenance, Park, Playground
- Services included: Association Home Owners, Entrance Common, Insurance, Maintenance, ParkPlayground
- HOA fee: $181 annually
Location
- Region: Noblesville
Financial & listing details
- Price per square foot: $320/sqft
- Tax assessed value: $1,726,100
- Annual tax amount: $21,448
- Date on market: 4/2/2025
- Cumulative days on market: 18 days
Price history
| Date | Event | Price |
|---|---|---|
| 5/30/2025 | Sold | $1,975,000$320/sqft |
Source:  MIBOR as distributed by MLS GRID #22030178 Report a problem MIBOR as distributed by MLS GRID #22030178 Report a problem | ||
| 4/20/2025 | Pending sale | $1,975,000$320/sqft |
Source: MIBOR as distributed by MLS GRID #22030178 Report a problem | ||
| 4/2/2025 | Listed for sale | $1,975,000+22.7%$320/sqft |
Source: MIBOR as distributed by MLS GRID #22030178 Report a problem | ||
| 9/15/2022 | Sold | $1,610,000-9.3%$261/sqft |
Source: MIBOR as distributed by MLS GRID #21867307 Report a problem | ||
| 8/22/2022 | Pending sale | $1,775,000$288/sqft |
Source: MIBOR as distributed by MLS GRID #21867307 Report a problem | ||
| 8/10/2022 | Price change | $1,775,000-4.1%$288/sqft |
Source: MIBOR as distributed by MLS GRID #21867307 Report a problem | ||
| 7/20/2022 | Price change | $1,850,000-2.4%$300/sqft |
Source: MIBOR as distributed by MLS GRID #21867307 Report a problem | ||
| 6/30/2022 | Listed for sale | $1,895,000+30.2%$307/sqft |
Source: MIBOR as distributed by MLS GRID #21867307 Report a problem | ||
| 5/9/2022 | Sold | $1,456,000+32.4%$236/sqft |
Source: MIBOR as distributed by MLS GRID #21839632 Report a problem | ||
| 7/12/2019 | Sold | $1,100,000-6.4%$178/sqft |
Source: Agent Provided Report a problem | ||
| 6/25/2019 | Pending sale | $1,175,000$190/sqft |
Source: MIBOR REALTOR Association #21600417 Report a problem | ||
| 10/10/2018 | Listed for sale | $1,175,000+91.1%$190/sqft |
Source: MIBOR REALTOR Association #21600417 Report a problem | ||
| 8/30/2013 | Sold | $615,000+11.8%$100/sqft |
Source: Public Record Report a problem | ||
| 4/4/2013 | Sold | $550,000-5.7%$89/sqft |
Source: Public Record Report a problem | ||
| 3/2/2013 | Price change | $583,420-15%$95/sqft |
Source: Keller Williams Indy South #21175062 Report a problem | ||
| 1/25/2013 | Price change | $686,375-15%$111/sqft |
Source: Keller Williams Indy South #21175062 Report a problem | ||
| 12/1/2012 | Price change | $807,500-15%$131/sqft |
Source: Keller Williams Indy South #21175062 Report a problem | ||
| 5/6/2012 | Listed for sale | $950,000$154/sqft |
Source: Keller Williams Indy South #21175062 Report a problem | ||
Public tax history
| Year | Property taxes | Tax assessment |
|---|---|---|
| 2025 | $40,447 -3.2% | $1,726,100 +4.1% |
| 2024 | $41,783 +116.4% | $1,657,600 -2% |
| 2023 | $19,305 +27.4% | $1,691,600 +21.1% |
| 2022 | $15,155 +0% | $1,397,400 +26.9% |
| 2021 | $15,148 +2.8% | $1,101,200 +3.5% |
| 2020 | $14,737 +3.7% | $1,063,500 -2.5% |
| 2019 | $14,209 +17.2% | $1,090,600 +7.3% |
| 2018 | $12,122 -2.3% | $1,016,400 +11.4% |
| 2017 | $12,411 +0.2% | $912,600 -3.1% |
| 2016 | $12,387 +1.2% | $941,900 +2.3% |
| 2014 | $12,245 +3.6% | $921,000 -0.9% |
| 2013 | $11,818 -0.7% | $929,600 +0.3% |
| 2012 | $11,896 -0.6% | $927,100 -4.8% |
| 2011 | $11,964 +1.2% | $973,600 |
| 2010 | $11,819 +16.4% | $973,600 |
| 2009 | $10,152 -30.9% | $973,600 |
| 2007 | $14,682 -15.4% | $973,600 |
| 2006 | $17,360 | $973,600 +42.1% |
| 2005 | -- | $685,000 +277.6% |
| 2002 | $4,670 -0.6% | $181,400 +200% |
| 2001 | $4,697 | $60,470 |
Find assessor info on the county website
Neighborhood: 46062
Nearby homes
- $1,184,1004 bd3 ba3.4k sqft221 Surrey Hl, Noblesville, IN 46062Off Market
- $1,283,2004 bd4 ba4.1k sqft217 Surrey Hl, Noblesville, IN 46062Off Market
- $1,258,4004 bd4 ba3.6k sqft215 Surrey Hl, Noblesville, IN 46062Off Market
- $1,905,4004 bd4 ba6k sqft225 Surrey Hl, Noblesville, IN 46062Off Market
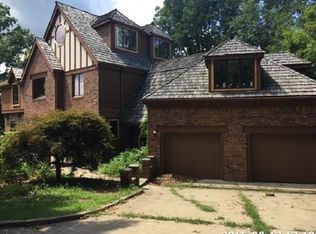
- $692,1004 bd2 ba3.5k sqft210 Surrey Hl, Noblesville, IN 46062Off Market
- $1,074,3004 bd3 ba2.8k sqft211 Surrey Hl, Noblesville, IN 46062Off Market
- $725,0005 bd4 ba3.8k sqft208 Surrey Hl, Noblesville, IN 46062Sold
- $484,3004 bd2 ba2k sqft205 Surrey Hl, Noblesville, IN 46062Off Market
Nearby schools
GreatSchools rating
- 8/10Hinkle Creek Elementary SchoolGrades: PK-5Distance: 1.9 mi
- 9/10Noblesville West Middle SchoolGrades: 6-8Distance: 2.1 mi
- 10/10Noblesville High SchoolGrades: 9-12Distance: 4.5 mi
Schools provided by the listing agent
- Elementary: Hinkle Creek Elementary School
- Middle: Noblesville West Middle School
- High: Noblesville High School
Source: MIBOR as distributed by MLS GRID. This data may not be complete. We recommend contacting the local school district to confirm school assignments for this home.
Get a cash offer in 3 minutes
Find out how much your home could sell for in as little as 3 minutes with a no-obligation cash offer.
Estimated market value
$2,047,800
Get a cash offer in 3 minutes
Find out how much your home could sell for in as little as 3 minutes with a no-obligation cash offer.
Estimated market value
$2,047,800
- Indiana
- Hamilton County
- Noblesville
- 46062
- 219 Surrey Hl
Nearby cities
Nearby neighborhoods
Nearby zip codes
Other Noblesville Topics
