Investors, are you looking for a flip opportunity? How about a long-term rental? Renters, or anybody that wants to live the dream of being an owner-occupant, THIS maybe your best chance! Two bedrooms, a dining room, a full-but-unfinished basement, partially fenced in yard, and two car garage all await your renovating spirit! Located in historic West Pullman, there is plenty to see and do! Enjoy the massive indoor/outdoor spaces of the Kroc Salvation Army Center, over sixteen acres of fun and relaxation at the West Pullman Park (including indoor pool, outdoor splashpads and the equally historic Fieldhouse), walk the scenic trails of the West Pullman Nature Area or get more of your steps in with a jog or bike ride along the Major Taylor Trail. For more history, take a short ride over to the Pullman District itself, where restorations of the original buildings are ongoing. Ease of transport if you like public transportation, the Metra Electric line runs through the neighborhood and West Pullman is flanked by toll-free expressways I-94 or I-57 taking you into the culture and business of downtown Chicago or exploring downstate. Parks, schools, shopping and restaurants are all only a few minutes' drive away. So, bring your general contractors in or talk to your lender about a 203K rehab loan and turn this sleeping caterpillar into a radiant butterfly! This house needs YOU to stop in, see the possibilities and make it your next home or next investment!
Active
$74,900
219 W 118th St, Chicago, IL 60628
2beds
1,030sqft
Single Family Residence
Built in 1903
4,662 Square Feet Lot
$-- Zestimate®
$73/sqft
$-- HOA
What's special
Partially fenced in yardTwo car garageDining roomTwo bedrooms
- --
- 356
- views
- 33
- saves
Zillow last checked:
Listing updated:
Listed by:
Dave Weinert 708-990-1166,
Village Realty Inc
Source: MRED as distributed by MLS GRID,MLS#: 12739029
Facts & features
Interior
Bedrooms & bathrooms
- Bedrooms: 2
- Bathrooms: 1
- Full bathrooms: 1
Rooms
- Room types: No additional rooms
Primary bedroom
- Level: Main
- Area: 96 Square Feet
- Dimensions: 12X8
Bedroom 2
- Level: Main
- Area: 96 Square Feet
- Dimensions: 12X8
Dining room
- Level: Main
- Area: 156 Square Feet
- Dimensions: 13X12
Kitchen
- Features: Kitchen (Eating Area-Table Space)
- Level: Main
- Area: 168 Square Feet
- Dimensions: 14X12
Living room
- Level: Main
- Area: 247 Square Feet
- Dimensions: 19X13
Heating
- Natural Gas, Forced Air
Cooling
- None
Appliances
- Included: Range, Refrigerator
- Laundry: Gas Dryer Hookup
Features
- 1st Floor Bedroom, 1st Floor Full Bath, High Ceilings, Separate Dining Room
- Flooring: Hardwood, Wood
- Windows: Screens
- Basement: Unfinished,Crawl Space,Exterior Entry,Concrete,Full
- Attic: Full,Unfinished
Interior area
- Total structure area: 0
- Total interior livable area: 1,030 sqft
Property
Parking
- Total spaces: 2
- Parking features: Yes, Garage Owned, Detached, Garage
- Garage spaces: 2
Accessibility
- Accessibility features: No Disability Access
Features
- Stories: 1
- Patio & porch: Porch, Screened, Patio
- Fencing: Chain Link,Partial
Lot
- Size: 4,662 Square Feet
- Dimensions: 37 X 126
- Features: Mature Trees
Details
- Additional structures: Garage(s)
- Parcel number: 25214250030000
- Special conditions: None
- Other equipment: Ceiling Fan(s)
Construction
Type & style
- Home type: SingleFamily
- Architectural style: Bungalow
- Property subtype: Single Family Residence
Materials
- Frame, Shingle Siding
- Foundation: Concrete Perimeter
- Roof: Asphalt
Condition
- New construction: No
- Year built: 1903
Details
- Builder model: BUNGALOW
Utilities & green energy
- Sewer: Public Sewer, Storm Sewer
- Water: Lake Michigan, Public, Lake Water
Community & HOA
Community
- Features: Curbs, Sidewalks, Street Lights, Street Paved
HOA
- Services included: None
Location
- Region: Chicago
Financial & listing details
- Price per square foot: $73/sqft
- Tax assessed value: $87,000
- Annual tax amount: $609
- Date on market: 8/21/2026
- Ownership: Fee Simple
Estimated market value
Not available
Estimated sales range
Not available
$1,630/mo
Price history
| Date | Event | Price |
|---|---|---|
| 3/27/2021 | Listing removed | -- |
Source:  MRED as distributed by MLS GRID #10980257 Report a problem MRED as distributed by MLS GRID #10980257 Report a problem | ||
| 1/27/2021 | Listed for sale | $79,900+509.6%$78/sqft |
Source: MRED as distributed by MLS GRID #10980257 Report a problem | ||
| 11/30/2018 | Sold | $13,108+19.2%$13/sqft |
Source: MRED as distributed by MLS GRID #09967628 Report a problem | ||
| 10/28/2018 | Pending sale | $11,000$11/sqft |
Source: Carrington Real Estate Services(US) LLC #09967628 Report a problem | ||
| 9/28/2018 | Price change | $11,000-26.7%$11/sqft |
Source: Carrington Real Estate Services(US) LLC #09967628 Report a problem | ||
| 8/21/2018 | Price change | $15,000-16.7%$15/sqft |
Source: Carrington Real Estate Services(US) LLC #09967628 Report a problem | ||
| 7/31/2018 | Price change | $18,000-18.2%$17/sqft |
Source: Carrington Real Estate Services(US) LLC #09967628 Report a problem | ||
| 5/31/2018 | Listed for sale | $22,000$21/sqft |
Source: Carrington Real Estate Services(US) LLC #09967628 Report a problem | ||
Public tax history
| Year | Property taxes | Tax assessment |
|---|---|---|
| 2024 | $1,753 +187.9% | $8,700 +202.3% |
| 2023 | $609 +2.5% | $2,878 |
| 2022 | $594 +2.3% | $2,878 |
| 2021 | $580 -55% | $2,878 -50.2% |
| 2020 | $1,290 +0.9% | $5,775 -9% |
| 2019 | $1,279 +1.7% | $6,347 |
| 2018 | $1,257 -38.2% | $6,347 -32.6% |
| 2017 | $2,032 +7.5% | $9,420 |
| 2016 | $1,891 | $9,420 |
| 2015 | -- | $9,420 +11.9% |
| 2014 | $747 -51.3% | $8,421 |
| 2013 | $1,535 +1899.2% | $8,421 |
| 2012 | $77 -56.1% | $8,421 -18.2% |
| 2011 | $175 +10.6% | $10,294 |
| 2010 | $158 +6.6% | $10,294 |
| 2009 | $148 -16.9% | $10,294 -18.9% |
| 2008 | $178 -24% | $12,691 |
| 2007 | $235 -5.8% | $12,691 |
| 2006 | $249 -19.9% | $12,691 +61.2% |
| 2005 | $311 -4.8% | $7,874 |
| 2004 | $327 -18.1% | $7,874 |
| 2003 | $400 -11.6% | $7,874 +37.8% |
| 2002 | $452 -29.4% | $5,714 |
| 2001 | $640 -2.4% | $5,714 |
| 2000 | $656 +0% | $5,714 +5.7% |
| 1999 | $656 | $5,408 |
Find assessor info on the county website
Monthly payment
Est. payment
Payment breakdown
Explore the cost of this home by adjusting the details. Changes won't be saved.Climate risks
Neighborhood: West Pullman
Nearby schools


Similar homes
- $69,9002 bd1 ba792 sqft11833 S Harvard Ave, Chicago, IL 60628Active
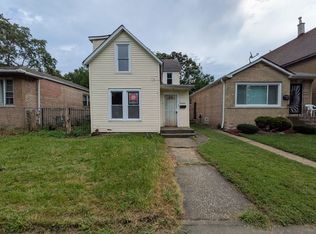 MLS ID #12772192, Michael Olszewski, Area Wide Realty. MRED as distributed by MLS GRID
 - $--2 bd1 ba926 sqft12030 S Wentworth Ave, Chicago, IL 60628Auction
 MLS ID #12751684, Michael Olszewski, Area Wide Realty. MRED as distributed by MLS GRID
 - $--2 bd1 ba924 sqft11344 S Normal Ave, Chicago, IL 60628Auction
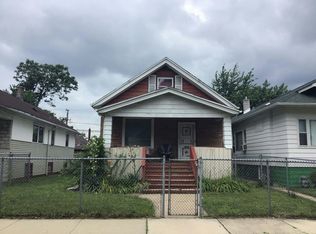 Auction.com 2
 - $71,2502 bd1 ba1k sqft659 W 116th Pl, Chicago, IL 60628Price Change
 MLS ID #12746428, Tamika Marks, Trademarks & Associates. MRED as distributed by MLS GRID
