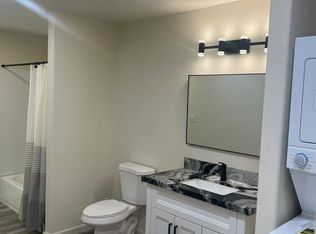
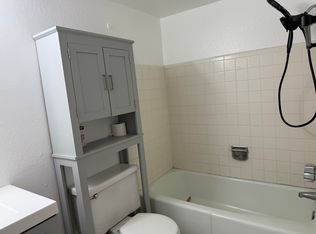
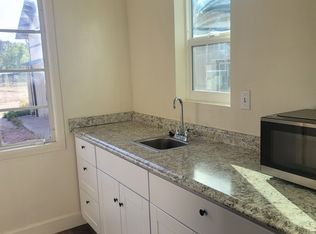
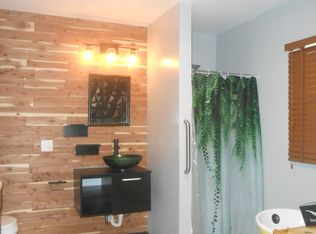
Discover this stunning new construction home featuring 3 spacious bedrooms and 2 full bathrooms in a thoughtfully designed open floor plan perfect for both everyday living and entertaining. The heart of the home flows seamlessly from the living area to the kitchen and dining space, creating an airy, connected feel throughout.Retreat to the expansive primary suite, offering a private oasis away from the everyday hustle. Three additional highlights make this home truly special: a generous side yard ideal for outdoor gatherings or gardening, an attached garage with built-in storage for all your organizational needs, and an elegant circle driveway that provides both curb appeal and effortless guest parking.Location is everything, and this home delivers -- with nearby trails perfect for morning walks or weekend adventures, and a wealth of restaurants and shopping just moments away, you'll have everything you need right at your fingertips.This move-in ready home combines quality craftsmanship with an unbeatable location. Schedule your showing today!
For sale
Price cut: $14K (9/18)
$385,000
219 W ESTATE Lane, Payson, AZ 85541
3beds
1,550sqft
Single Family Residence
Built in 2026
8,711 Square Feet Lot
$-- Zestimate®
$248/sqft
$-- HOA
What's special
Expansive primary suiteAiry connected feel throughout
- 56 days
- 565
- 26
Zillow last checked:
Listing updated:
Listed by:
James Kearns 480-225-2361,
HomeSmart
Source: ARMLS,MLS#: 7061724
Facts & features
Interior
Bedrooms & bathrooms
- Bedrooms: 3
- Bathrooms: 2
- Full bathrooms: 2
Heating
- Electric
Cooling
- Central Air
Appliances
- Included: Built-in Microwave, Electric Oven
Features
- Double Vanity, Eat-in Kitchen, Breakfast Bar
- Has basement: No
- Has fireplace: No
Interior area
- Total structure area: 1,550
- Total interior livable area: 1,550 sqft
Property
Parking
- Total spaces: 3
- Parking features: Open
- Uncovered spaces: 3
Features
- Stories: 1
- Spa features: None
- Fencing: Back Yard,Wood
Lot
- Size: 8,711 Square Feet
- Features: Gravel/Stone Front
Details
- Parcel number: 30417130A
Construction
Type & style
- Home type: SingleFamily
- Property subtype: Single Family Residence
Materials
- Wood Frame, Painted
- Roof: Composition
Condition
- Year built: 2026
Utilities & green energy
- Sewer: Public Sewer
Community & HOA
Community
- Subdivision: WOODED ESTATES AMENDED
HOA
- Has HOA: No
- Services included: No Fees
Location
- Region: Payson
Financial & listing details
- Price per square foot: $248/sqft
- Annual tax amount: $618
- Date on market: 8/3/2026
- Cumulative days on market: 57 days
- Listing terms: Cash,Conventional,FHA,VA Loan
- Ownership: Fee Simple
Estimated market value
Not available
Estimated sales range
Not available
Not available
Price history
| Date | Event | Price |
|---|---|---|
| 9/18/2026 | Price change | $385,000-3.5%$248/sqft |
Source:  ARMLS #7061724 Report a problem ARMLS #7061724 Report a problem | ||
| 8/3/2026 | Listed for sale | $399,000$257/sqft |
Source: ARMLS #7061724 Report a problem | ||
Public tax history
Tax history is unavailable.
Monthly payment
Est. payment
Payment breakdown
Explore the cost of this home by adjusting the details. Changes won't be saved.Climate risks
Neighborhood: 85541
Nearby schools
Schools provided by the listing agent
- Elementary: Julia Randall Elementary School
- Middle: Rim Country Middle School
- High: Payson High School
- District: Payson Unified District
Source: ARMLS. This data may not be complete. We recommend contacting the local school district to confirm school assignments for this home.
Similar homes
- $439,9004 bd2 ba1.8k sqft209 W Estate Ln, Payson, AZ 85541For Sale

 MLS ID #94380, Phil Hopkins, Desert 2 Mountain Realty. CAAR
 - $385,4983 bd2 ba1.6k sqft811 E LONE PINE Circle, Payson, AZ 85541For Sale
 MLS ID #7038677, Christina Sicairos, West USA Realty. ARMLS
 - $399,9003 bd2 ba1.2k sqft2704 W Palmer Dr, Payson, AZ 85541For Sale
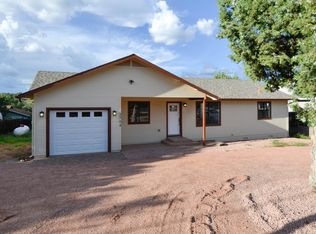 MLS ID #94635, Harrison R. Dehaan, PAYSON HOMES & LAND. CAAR
 - $390,0004 bd2 ba1.9k sqft608 E Bonita St, Payson, AZ 85541For Sale
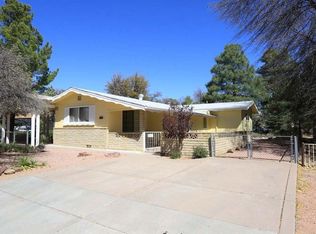 MLS ID #93911, Kathy A Justesen, HomeSmart Pros. CAAR
 - $425,0003 bd2 ba1.4k sqft803 W Overland Rd, Payson, AZ 85541For SaleMLS ID #94337, Robert Gaetano, HomeSmart Pros. CAAR
- $364,9003 bd2 ba1.4k sqft1403 N Woodland Dr, Payson, AZ 85541For SaleMLS ID #94438, Andrea Christianson, COLDWELL BANKER BISHOP REALTY - PAYSON. CAAR
- $409,0003 bd2 ba1.6k sqft309 S Goodnow Rd, Payson, AZ 85541For SaleMLS ID #94475, Brian C Inman, REALTY EXECUTIVES ARIZONA TERRITORY - PAYSON 3. CAAR
- $419,9003 bd2 ba1.3k sqft1032 W Rim View Rd, Payson, AZ 85541For SaleMLS ID #93745, Kristin H Croak, ERA YOUNG REALTY-PAYSON. CAAR
- $424,0003 bd2 ba1.4k sqft211 N Heritage Ln, Payson, AZ 85541For SaleMLS ID #94625, Susan Tubbs, ERA YOUNG REALTY-PAYSON. CAAR
- $350,0003 bd2 ba1.3k sqft504 W Johnson Dr, Payson, AZ 85541For SaleMLS ID #94417, Mark D Alten, Delex Realty, LLC. CAAR
- $315,0003 bd2 ba1.6k sqft114 E Phoenix St, Payson, AZ 85541For SaleMLS ID #94550, Manuel T. Nanty, PAYSON HOMES & LAND. CAAR
- $475,0003 bd2 ba1.3k sqft817 W Payson Pkwy, Payson, AZ 85541For SaleMLS ID #94669, Mark D Alten, Delex Realty, LLC. CAAR
- $450,0003 bd2 ba1.4k sqft809 E Frontier St, Payson, AZ 85541For SaleMLS ID #94607, Tiffany L Mcdaniel, ARIZONA RESOURCE REALTY. CAAR
- $429,0003 bd2 ba1.5k sqft1209 N Gila Dr, Payson, AZ 85541For SaleMLS ID #94383, Susan Tubbs, ERA YOUNG REALTY-PAYSON. CAAR
- $364,0002 bd3 ba1.2k sqft710 W Frontier St, Payson, AZ 85541For SaleMLS ID #94175, Jared Andrew English, Congress Realty, Inc.. CAAR
- $350,0003 bd2 ba1.3k sqft216 E Aero Dr, Payson, AZ 85541For SaleMLS ID #93867, Joseph Schaumburg, My Home Group. CAAR
- $299,0004 bd2 ba1.4k sqft207 E Aero Dr, Payson, AZ 85541For SaleMLS ID #93441, Mark D Alten, Delex Realty, LLC. CAAR
- $474,9003 bd2 ba1.6k sqft305 N Mogollon Trl, Payson, AZ 85541For SaleMLS ID #94603, David L Barber, DAVE BARBER REALTY. CAAR
