Are you ready to indulge in calming tranquility and luxury at this stunning townhome nestled beside the scenic Big 4 Rail Trail? A mere half-mile from the brick lined streets of the Zionsville village, this 3-bed, 3.5-bath retreat epitomizes modern elegance. Revel in the open floor plan, the seamless flow of the open concept, soaring ceilings, newer matching stainless steel appliances in the kitchen, a cozy gas fireplace, and a sleek modern butler's pantry all on the main level. Enjoy the convenience of surround sound and upstairs laundry, alongside the richness of newer paint and plush carpeting throughout. Step outside onto the deck to savor the panoramic views of lush foliage, or unwind in the large fully finished lower level. With epoxied floors and a TESLA electric vehicle charging station in the garage, this meticulously maintained grand townhome embodies sophistication and luxury. Don't miss out on experiencing perfection at every turn!
Sold
$545,000
219 Wakefield Way #9-E, Zionsville, IN 46077
3beds
3,360sqft
Residential, Townhouse
Built in 2007
-- sqft lot
$590,400 Zestimate®
$162/sqft
$3,158 Estimated rent
Home value
$590,400
$561,000 - $626,000
$3,158/mo
Zestimate® history
Owner options
List your home for rent
$3,158/mo
Rent Zestimate®
Find your next renter with Zillow Rental Manager. Plus, with online applications, you can quickly screen prospective tenants – for free.
$3,158/mo
Rent Zestimate®
Refinance and save
$3,721/mo
Est. payment
Refinancing to a lower rate could help reduce your monthly payments and save thousands over the life of the loan.
$3,721/mo
Est. payment
Explore your selling options
Work with a Zillow partner agent
Leverage their expertise and Zillow's premium Showcase listings to get your home seen by more buyers.
Get startedList with your own agent
Get your home in front of millions of buyers by listing it on Zillow.
Learn how to do itSell it yourself
Take full control of how buyers see your home on Zillow by listing For Sale by Owner (FSBO).
List your homeWhat's special
Cozy gas fireplaceOpen conceptNewer paintLush foliageOpen floor plan
Zillow last checked:
Listing updated:
Listed by:
Annie Caruso 317-869-6858,
Circle Real Estate
Bought with:
Kyle Frick
F.C. Tucker Company
Source: MIBOR as distributed by MLS GRID,MLS#: 21971889
Facts & features
Interior
Bedrooms & bathrooms
- Bedrooms: 3
- Bathrooms: 4
- Full bathrooms: 3
- 1/2 bathrooms: 1
- Main level bathrooms: 1
Primary bedroom
- Features: Carpet
- Level: Upper
- Area: 266 Square Feet
- Dimensions: 19x14
Bedroom 2
- Features: Carpet
- Level: Upper
- Area: 195 Square Feet
- Dimensions: 15x13
Bedroom 3
- Features: Carpet
- Level: Upper
- Area: 169 Square Feet
- Dimensions: 13x13
Breakfast room
- Features: Hardwood
- Level: Main
- Area: 110 Square Feet
- Dimensions: 11x10
Dining room
- Features: Hardwood
- Level: Main
- Area: 120 Square Feet
- Dimensions: 12x10
Kitchen
- Features: Hardwood
- Level: Main
- Area: 120 Square Feet
- Dimensions: 12x10
Living room
- Features: Hardwood
- Level: Main
- Area: 300 Square Feet
- Dimensions: 20x15
Heating
- Forced Air, Electric
Cooling
- Has cooling: Yes
Appliances
- Included: Gas Cooktop, Dishwasher, Disposal, Gas Water Heater, MicroHood, Double Oven, Refrigerator, Water Purifier, Water Softener Owned
- Laundry: Upper Level
Features
- Walk-In Closet(s), Hardwood Floors, Breakfast Bar, Wired for Data
- Flooring: Hardwood
- Windows: Windows Vinyl, Wood Work Painted
- Basement: Ceiling - 9+ feet,Finished,Daylight
- Number of fireplaces: 1
- Fireplace features: Living Room
Interior area
- Total structure area: 3,360
- Total interior livable area: 3,360 sqft
- Finished area below ground: 760
Property
Parking
- Total spaces: 2
- Parking features: Attached, Concrete, Electric Vehicle Service Equipment (EVSE), Garage Door Opener, Guest Parking, Storage
- Attached garage spaces: 2
- Details: Garage Parking Other(Keyless Entry)
Features
- Levels: Two
- Stories: 2
- Entry location: Building Private Entry,Free Standing
- Patio & porch: Deck
- Exterior features: Sprinkler System
Lot
- Features: On Trail, Sidewalks, Street Lights, Mature Trees
Details
- Parcel number: 060402000172008006
- Horse amenities: None
Construction
Type & style
- Home type: Townhouse
- Architectural style: Traditional
- Property subtype: Residential, Townhouse
- Attached to another structure: Yes
Materials
- Brick, Shingle/Shake
- Foundation: Concrete Perimeter
Condition
- New construction: No
- Year built: 2007
Utilities & green energy
- Water: Municipal/City
Community & HOA
Community
- Features: Low Maintenance Lifestyle, Street Lights
- Subdivision: Manchester Square
HOA
- Has HOA: Yes
- Services included: Association Home Owners, Entrance Common, Insurance, Irrigation, Lawncare, Maintenance Grounds, Maintenance Structure, Maintenance, Snow Removal
- HOA fee: $350 monthly
- HOA phone: 317-695-9271
Location
- Region: Zionsville
Financial & listing details
- Price per square foot: $162/sqft
- Annual tax amount: $5,182
- Date on market: 4/5/2024
- Cumulative days on market: 4 days
Price history
| Date | Event | Price |
|---|---|---|
| 5/8/2024 | Sold | $545,000-1.8%$162/sqft |
Source:  MIBOR as distributed by MLS GRID #21971889 Report a problem MIBOR as distributed by MLS GRID #21971889 Report a problem | ||
| 4/9/2024 | Pending sale | $555,000$165/sqft |
Source: MIBOR as distributed by MLS GRID #21971889 Report a problem | ||
| 4/5/2024 | Listed for sale | $555,000+16.8%$165/sqft |
Source: MIBOR as distributed by MLS GRID #21971889 Report a problem | ||
| 11/29/2021 | Sold | $475,000-4.8%$141/sqft |
Source: MIBOR as distributed by MLS GRID #21817132 Report a problem | ||
| 10/16/2021 | Pending sale | $499,000$149/sqft |
Source: MIBOR as distributed by MLS GRID #21817132 Report a problem | ||
| 10/8/2021 | Listed for sale | $499,000+18.8%$149/sqft |
Source: MIBOR as distributed by MLS GRID #21817132 Report a problem | ||
| 7/31/2018 | Sold | $420,000-2.3%$125/sqft |
Source: MIBOR as distributed by MLS GRID #21564552 Report a problem | ||
| 6/20/2018 | Pending sale | $429,900$128/sqft |
Source: Heritage Realty Group #21564552 Report a problem | ||
| 5/8/2018 | Listed for sale | $429,900$128/sqft |
Source: Heritage Realty Group #21564552 Report a problem | ||
Public tax history
Tax history is unavailable.
Neighborhood: 46077
Nearby homes
- $613,9003 bd3 ba3.3k sqft219 Wakefield Way, Zionsville, IN 46077Off Market
- $644,8003 bd3 ba3.2k sqft223 Wakefield Way, Zionsville, IN 46077Off Market
- $484,6002 bd3 ba2.7k sqft215 Wakefield Way, Zionsville, IN 46077Off Market
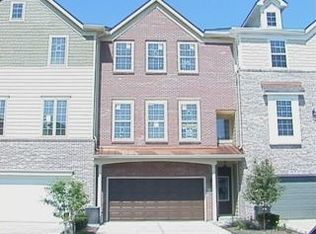
- $576,6003 bd3 ba3.2k sqft211 Wakefield Way, Zionsville, IN 46077Off Market
- $529,0003 bd4 ba3.3k sqft207 Wakefield Way, Zionsville, IN 46077Sold
- $677,8003 bd4 ba3.2k sqft235 Wakefield Way, Zionsville, IN 46077Off Market
- $565,0003 bd4 ba3.2k sqft203 Wakefield Way, Zionsville, IN 46077Off Market
- $837,3003 bd4 ba3.4k sqft109 Wakefield Way, Zionsville, IN 46077Off Market
Nearby schools
GreatSchools rating
- 9/10Eagle Elementary SchoolGrades: PK-4Distance: 0.4 mi
- 8/10Zionsville West Middle SchoolGrades: PK-8Distance: 3.4 mi
- 10/10Zionsville Community High SchoolGrades: 9-12Distance: 0.8 mi
Get a cash offer in 3 minutes
Find out how much your home could sell for in as little as 3 minutes with a no-obligation cash offer.
Estimated market value
$590,400
Get a cash offer in 3 minutes
Find out how much your home could sell for in as little as 3 minutes with a no-obligation cash offer.
Estimated market value
$590,400
- Indiana
- Boone County
- Zionsville
- 46077
- 219 Wakefield Way Unit 9-E
Nearby cities
Nearby zip codes
Other Zionsville Topics
