Beautiful three-story condo/townhome in the heart of Zionsville, offering the perfect blend of convenience, charm, and natural views. Enjoy direct access to the Rail Trail from your backyard or relax on the full-length balcony overlooking serene woods and a lush perennial garden. Located in highly desirable Manchester Square, this home features 42-inch kitchen cabinets, a wet bar/buffet area, crown molding, high ceilings, hardwood floors, and a finished two-car garage with additional storage. The spacious layout includes 3 bedrooms, on the upper level and one bonus room on the lower level (potential for 4th bedroom), along with 3 full baths and 1 half bath. The primary suite offers a large walk-in closet, double vanity sinks, and a soaking tub with peaceful wooded views. A rare combination of location, comfort, and style, this home is move-in ready and designed for easy living.
Pending
Price cut: $21K (6/10)
$529,000
207 Wakefield Way, Zionsville, IN 46077
3beds
3,356sqft
Residential, Condominium
Built in 2005
-- sqft lot
$-- Zestimate®
$158/sqft
$435/mo HOA
What's special
Spacious layoutPrimary suiteHigh ceilingsCrown moldingDouble vanity sinksLarge walk-in closetHardwood floors
- 60 days |
- 124 |
- 1 |
Zillow last checked:
Listing updated:
Listed by:
Sunny Lane 317-670-6422,
Heritage Realty Group
Source: MIBOR as distributed by MLS GRID,MLS#: 22103012
Facts & features
Interior
Bedrooms & bathrooms
- Bedrooms: 3
- Bathrooms: 4
- Full bathrooms: 3
- 1/2 bathrooms: 1
- Main level bathrooms: 1
Primary bedroom
- Level: Upper
- Area: 266 Square Feet
- Dimensions: 19X14
Bedroom 2
- Level: Upper
- Area: 195 Square Feet
- Dimensions: 15X13
Bedroom 3
- Level: Upper
- Area: 169 Square Feet
- Dimensions: 13X13
Breakfast room
- Level: Main
- Area: 180 Square Feet
- Dimensions: 15X12
Dining room
- Level: Main
- Area: 168 Square Feet
- Dimensions: 14X12
Family room
- Level: Basement
- Area: 416 Square Feet
- Dimensions: 26X16
Great room
- Level: Main
- Area: 390 Square Feet
- Dimensions: 26X15
Kitchen
- Level: Main
- Area: 135 Square Feet
- Dimensions: 15X09
Heating
- Natural Gas
Cooling
- Central Air
Appliances
- Included: Dishwasher, Dryer, Disposal, Gas Water Heater, Humidifier, Microwave, Electric Oven, Refrigerator, Washer, Water Heater, Water Softener Owned
Features
- High Ceilings, Kitchen Island, Entrance Foyer, Ceiling Fan(s), Hardwood Floors, High Speed Internet, Eat-in Kitchen, Pantry, Walk-In Closet(s), Wet Bar
- Flooring: Hardwood
- Basement: Ceiling - 9+ feet,Egress Window(s),Finished
- Number of fireplaces: 1
- Fireplace features: Gas Starter
- Common walls with other units/homes: 2+ Common Walls
Interior area
- Total structure area: 3,356
- Total interior livable area: 3,356 sqft
- Finished area below ground: 780
Property
Parking
- Total spaces: 2
- Parking features: Attached
- Attached garage spaces: 2
Features
- Levels: Three Or More
- Entry location: Building Private Entry
- Patio & porch: Deck
- Exterior features: Balcony
- Has view: Yes
- View description: Trees/Woods
Lot
- Features: Street Lights, Mature Trees
Details
- Parcel number: 060402000172011006
- Horse amenities: None
Construction
Type & style
- Home type: Condo
- Architectural style: Traditional
- Property subtype: Residential, Condominium
- Attached to another structure: Yes
Materials
- Brick
- Foundation: Concrete Perimeter
Condition
- New construction: No
- Year built: 2005
Utilities & green energy
- Water: Public
Community & HOA
Community
- Subdivision: Manchester Square
HOA
- Has HOA: Yes
- HOA fee: $435 monthly
Location
- Region: Zionsville
Financial & listing details
- Price per square foot: $158/sqft
- Tax assessed value: $458,900
- Annual tax amount: $4,764
- Date on market: 5/21/2026
- Cumulative days on market: 57 days
Estimated market value
Not available
Estimated sales range
Not available
Not available
Price history
| Date | Event | Price |
|---|---|---|
| 6/19/2026 | Pending sale | $529,000$158/sqft |
Source:  MIBOR as distributed by MLS GRID #22103012 Report a problem MIBOR as distributed by MLS GRID #22103012 Report a problem | ||
| 6/10/2026 | Price change | $529,000-3.8%$158/sqft |
Source: MIBOR as distributed by MLS GRID #22103012 Report a problem | ||
| 6/4/2026 | Listed for sale | $550,000$164/sqft |
Source: MIBOR as distributed by MLS GRID #22103012 Report a problem | ||
| 5/31/2026 | Pending sale | $550,000$164/sqft |
Source: MIBOR as distributed by MLS GRID #22103012 Report a problem | ||
| 5/21/2026 | Listed for sale | $550,000+54.9%$164/sqft |
Source: MIBOR as distributed by MLS GRID #22103012 Report a problem | ||
| 8/17/2017 | Listing removed | $355,000$106/sqft |
Source: FC Tucker Company Inc. #21479293 Report a problem | ||
| 8/17/2017 | Listed for sale | $355,000+3.8%$106/sqft |
Source: FC Tucker Company Inc. #21479293 Report a problem | ||
| 8/15/2017 | Sold | $342,000-3.7%$102/sqft |
Source: MIBOR as distributed by MLS GRID #21479293 Report a problem | ||
| 7/17/2017 | Pending sale | $355,000$106/sqft |
Source: FC Tucker Company Inc. #21479293 Report a problem | ||
| 4/26/2017 | Listed for sale | $355,000$106/sqft |
Source: FC Tucker Company Inc. #21479293 Report a problem | ||
Public tax history
| Year | Property taxes | Tax assessment |
|---|---|---|
| 2025 | $4,764 +13.3% | $458,900 +6% |
| 2024 | $4,204 -0.9% | $433,100 +9.6% |
| 2023 | $4,241 -0.9% | $395,100 +1.1% |
| 2022 | $4,278 +2.2% | $390,700 +5.7% |
| 2021 | $4,188 +6.2% | $369,600 +2.3% |
| 2020 | $3,943 +0.5% | $361,200 +3.6% |
| 2019 | $3,925 -0.2% | $348,500 |
| 2018 | $3,934 +6.5% | $348,500 -0.6% |
| 2017 | $3,694 -0.9% | $350,500 +6.6% |
| 2016 | $3,729 +9.7% | $328,800 +8.9% |
| 2014 | $3,398 -0.8% | $302,000 -0.3% |
| 2013 | $3,426 +28.5% | $302,900 +27.8% |
| 2012 | $2,666 +4.4% | $237,000 -7.2% |
| 2011 | $2,555 -21.7% | $255,500 -21.6% |
| 2010 | $3,261 -57% | $326,100 -14.1% |
| 2009 | $7,590 +2.6% | $379,500 +9.9% |
| 2007 | $7,398 | $345,300 |
Find assessor info on the county website
Monthly payment
Est. payment
Payment breakdown
Explore the cost of this home by adjusting the details. Changes won't be saved.Climate risks
Neighborhood: 46077
Nearby schools
GreatSchools rating
- 9/10Eagle Elementary SchoolGrades: PK-4Distance: 0.4 mi
- 8/10Zionsville West Middle SchoolGrades: PK-8Distance: 3.3 mi
- 10/10Zionsville Community High SchoolGrades: 9-12Distance: 0.8 mi
Schools provided by the listing agent
- High: Zionsville Community High School
Source: MIBOR as distributed by MLS GRID. This data may not be complete. We recommend contacting the local school district to confirm school assignments for this home.
- $551,9003 bd4 ba3.2k sqft203 Wakefield Way, Zionsville, IN 46077Off Market
- $571,5003 bd3 ba3.2k sqft211 Wakefield Way, Zionsville, IN 46077Off Market
- $826,5003 bd4 ba3.4k sqft109 Wakefield Way, Zionsville, IN 46077Off Market
- $477,3002 bd3 ba2.7k sqft215 Wakefield Way, Zionsville, IN 46077Off Market
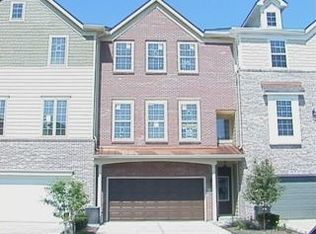
- $607,1003 bd3 ba3.3k sqft219 Wakefield Way, Zionsville, IN 46077Off Market
- $545,0003 bd4 ba3.3k sqft219 Wakefield Way #9-E, Zionsville, IN 46077Sold
- $638,1003 bd3 ba3.2k sqft223 Wakefield Way, Zionsville, IN 46077Off Market
- $692,5002 bd4 ba3.6k sqft121 Wakefield Way, Zionsville, IN 46077For Sale
A local agent can set up tours, give advice and negotiate with sellers.
A local lender can help you make sure your offer is ready when you are.
Similar homes
- $492,0003 bd3 ba2k sqft6691 Beekman Pl Suite B, Zionsville, IN 46077Active
 MLS ID #22111341, Meghan Turner, F.C. Tucker Company. MIBOR as distributed by MLS GRID
 - $692,5002 bd4 ba3.6k sqft121 Wakefield Way, Zionsville, IN 46077Active
 MLS ID #22109759, Casley Ward Lewis, F.C. Tucker Company. MIBOR as distributed by MLS GRID
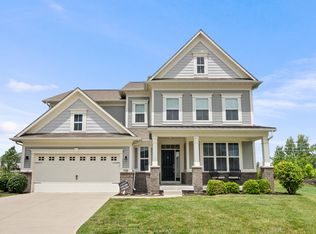
 - $550,0004 bd3 ba4.4k sqft7727 Tanager Ct, Zionsville, IN 46077Active
 MLS ID #22105563, Jeremy Sandlin, F.C. Tucker Company. MIBOR as distributed by MLS GRID
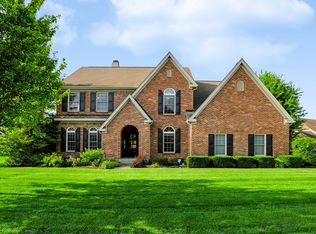
 - $735,0004 bd4 ba4.7k sqft8765 Lily Ct, Zionsville, IN 46077Active
 MLS ID #22111220, Nicholas Laviolette, Compass Indiana, LLC. MIBOR as distributed by MLS GRID
 - $565,0004 bd4 ba3.8k sqft8611 Modesto Ct, Indianapolis, IN 46278ActiveMLS ID #22110637, Antwon Culbreath, Redfin Corporation. MIBOR as distributed by MLS GRID
- $724,9005 bd4 ba4.7k sqft3713 Weather Stone Xing, Zionsville, IN 46077ActiveMLS ID #22088649, MaryAnn Kesler, F.C. Tucker Company. MIBOR as distributed by MLS GRID
- $525,0004 bd3 ba3.1k sqft12442 Goodloe Dr, Fishers, IN 46038ActiveMLS ID #22113168, Staci Woods, Keller Williams Indy Metro NE. MIBOR as distributed by MLS GRID
- $485,0004 bd3 ba2.8k sqft12838 Fleetwood Dr S, Carmel, IN 46032ActiveMLS ID #22110537, Jamie Hall, Carpenter, REALTORS®. MIBOR as distributed by MLS GRID
- $459,9003 bd3 ba2.7k sqft3586 Seminole Dr, Carmel, IN 46032ActiveMLS ID #22105796, Michelle Dumas, eXp Realty, LLC. MIBOR as distributed by MLS GRID
- $550,0003 bd2 ba2.7k sqft8704 Vintner Ct, Indianapolis, IN 46256ActiveMLS ID #22112572, Ted O'Donnell, F.C. Tucker Company. MIBOR as distributed by MLS GRID
- $559,9004 bd3 ba3.3k sqft7441 Oakland Hills Dr, Indianapolis, IN 46236ActiveMLS ID #22112665, Megan Kelly, F.C. Tucker Company. MIBOR as distributed by MLS GRID
- $524,9003 bd3 ba2k sqft1417 W 151st St, Westfield, IN 46074ActiveMLS ID #22085413, Linda May, F.C. Tucker Company. MIBOR as distributed by MLS GRID
- $388,0003 bd3 ba2.5k sqft6673 Overlander Ln, Whitestown, IN 46075ActiveMLS ID #22111507, Emily Huskey, Keller Williams Indy Metro Partners. MIBOR as distributed by MLS GRID
- $389,0003 bd3 ba2.1k sqft6203 Bliss Point E, Whitestown, IN 46075ActiveMLS ID #22102218, Tiare Smith, F.C. Tucker Company. MIBOR as distributed by MLS GRID
- $559,9955 bd4 ba4.6k sqft11139 Godfrey Dr, Noblesville, IN 46060ActiveMLS ID #22115029, Amanda Hull, Thrive Real Estate LLC. MIBOR as distributed by MLS GRID
- $538,0004 bd3 ba4k sqft7851 Friends Crk, Avon, IN 46123ActiveMLS ID #22099524, Claire-Anne Aikman, The Point in Real Estate LLC. MIBOR as distributed by MLS GRID
- $499,9003 bd2 ba2k sqft19642 McDonald Pl, Westfield, IN 46074ActiveMLS ID #22110906, Lorie Blythe, The Stewart Home Group. MIBOR as distributed by MLS GRID
- $779,0004 bd3 ba4k sqft10891 Weston Dr, Carmel, IN 46032ActiveMLS ID #22111086, Zachary Horowitz, AMR Real Estate LLC. MIBOR as distributed by MLS GRID
- $489,9004 bd3 ba3.2k sqft14105 Conner Knoll Pkwy, Fishers, IN 46038ActiveMLS ID #22105895, Joshua Ember, F.C. Tucker Company. MIBOR as distributed by MLS GRID
- $484,5002 bd3 ba1.9k sqft336 Neuman Way #9E, Carmel, IN 46032ActiveMLS ID #22104231, James Miller, Trueblood Real Estate. MIBOR as distributed by MLS GRID
