Experience low-maintenance living at its finest in this luxurious, totally custom, end-unit condo, perfectly positioned to capture abundant natural light and offer serene wooded views. Located in the fully custom-built section of Manchester Square, this exceptional residence provides a rare blend of privacy and convenience with Rail Trail access and just minutes from the vibrant heart of downtown Zionsville! A floor to ceiling stone fireplace flanked by built-ins warms the great room, while access to the Trex deck creates a seamless indoor-outdoor living experience. The upscale kitchen is a true centerpiece, featuring stunning quartz countertops, stainless steel appliances, an expansive island, and sun-washed dining area. Retreat upstairs to generously sized bedrooms including a primary suite with spa-inspired bath and two walk-in custom closets. A versatile loft provides the perfect space for a home office or could be enclosed for a 3rd bedroom. Whether hosting friends for game night or movies, this lower-level living area offers both luxury and functionality, complete with a stylish wet bar. A third full bath on this level offers an added convenience for guests. All flooring (hardwoods, carpet and tile) replaced in the past few years. Garage offers a bump out storage area and walk-in storage closet. Invisible fence too! With the charming shops, top-rated restaurants, farmer's market, and entertainment of downtown Zionville just minutes away, this townhome truly is a wonderful place to call home.
Active
Price cut: $22.4K (7/9)
$692,500
121 Wakefield Way, Zionsville, IN 46077
2beds
3,676sqft
:
Get pre-qualified$4,756/mo
Residential, Condominium
Built in 2016
-- sqft lot
$-- Zestimate®
$188/sqft
$435/mo HOA
What's special
Invisible fenceStylish wet barGenerously sized bedroomsTwo walk-in custom closetsStunning quartz countertopsSun-washed dining areaSerene wooded views
- 29 days |
- 701 |
- 31 |
Likely to sell faster than
Zillow last checked:
Listing updated:
Listed by:
Casley Ward Lewis 317-590-7865,
F.C. Tucker Company,
Bif Ward
Source: MIBOR as distributed by MLS GRID,MLS#: 22109759
Facts & features
Interior
Bedrooms & bathrooms
- Bedrooms: 2
- Bathrooms: 4
- Full bathrooms: 3
- 1/2 bathrooms: 1
- Main level bathrooms: 1
Primary bedroom
- Level: Upper
- Area: 270 Square Feet
- Dimensions: 18x15
Bedroom 2
- Level: Upper
- Area: 196 Square Feet
- Dimensions: 14x14
Breakfast room
- Level: Main
- Area: 64 Square Feet
- Dimensions: 8x8
Great room
- Level: Main
- Area: 432 Square Feet
- Dimensions: 24x18
Kitchen
- Features: Tile-Ceramic
- Level: Main
- Area: 300 Square Feet
- Dimensions: 20x15
Laundry
- Features: Tile-Ceramic
- Level: Upper
- Area: 42 Square Feet
- Dimensions: 7x6
Loft
- Level: Upper
- Area: 99 Square Feet
- Dimensions: 11x9
Play room
- Level: Basement
- Area: 475 Square Feet
- Dimensions: 25x19
Heating
- Forced Air, Natural Gas
Cooling
- Central Air
Appliances
- Included: Gas Cooktop, Dishwasher, Disposal, Gas Water Heater, Humidifier, Microwave, Oven, Refrigerator, Water Softener Owned
- Laundry: Upper Level
Features
- Breakfast Bar, Built-in Features, High Ceilings, Kitchen Island, Entrance Foyer, Hardwood Floors, Eat-in Kitchen, Pantry, Walk-In Closet(s), Wet Bar
- Flooring: Hardwood
- Basement: Ceiling - 9+ feet,Daylight,Finished
- Number of fireplaces: 1
- Fireplace features: Great Room
- Common walls with other units/homes: 1 Common Wall,End Unit
Interior area
- Total structure area: 3,676
- Total interior livable area: 3,676 sqft
- Finished area below ground: 868
Property
Parking
- Total spaces: 2
- Parking features: Attached, Storage
- Attached garage spaces: 2
Features
- Levels: Three Or More
- Entry location: Free Standing
- Patio & porch: Covered, Deck
Lot
- Features: On Trail, Sidewalks, Mature Trees, Wooded
Details
- Parcel number: 060402000220003006
- Horse amenities: None
Construction
Type & style
- Home type: Condo
- Architectural style: Traditional
- Property subtype: Residential, Condominium
- Attached to another structure: Yes
Materials
- Brick
- Foundation: Concrete Perimeter
Condition
- New construction: No
- Year built: 2016
Utilities & green energy
- Water: Public
Community & HOA
Community
- Features: Low Maintenance Lifestyle
- Subdivision: Manchester Square
HOA
- Has HOA: Yes
- Amenities included: Insurance, Maintenance, Maintenance Grounds, Snow Removal, Water
- Services included: Association Home Owners, Entrance Common, Insurance, Maintenance Grounds, Maintenance Structure, Maintenance, Snow Removal
- HOA fee: $435 monthly
- HOA phone: 317-695-9271
Location
- Region: Zionsville
Financial & listing details
- Price per square foot: $188/sqft
- Tax assessed value: $711,800
- Annual tax amount: $7,956
- Date on market: 6/25/2026
- Cumulative days on market: 30 days
Estimated market value
Not available
Estimated sales range
Not available
Not available
Price history
| Date | Event | Price |
|---|---|---|
| 7/9/2026 | Price change | $692,500-3.1%$188/sqft |
Source:  MIBOR as distributed by MLS GRID #22109759 Report a problem MIBOR as distributed by MLS GRID #22109759 Report a problem | ||
| 6/25/2026 | Listed for sale | $714,900+25.6%$194/sqft |
Source: MIBOR as distributed by MLS GRID #22109759 Report a problem | ||
| 8/25/2020 | Sold | $569,000-5.2%$155/sqft |
Source: MIBOR as distributed by MLS GRID #21710022 Report a problem | ||
| 7/20/2020 | Pending sale | $599,900$163/sqft |
Source: Heritage Realty Group #21710022 Report a problem | ||
| 7/16/2020 | Price change | $599,900-6.3%$163/sqft |
Source: Heritage Realty Group #21710022 Report a problem | ||
| 6/16/2020 | Price change | $639,900-8.6%$174/sqft |
Source: Heritage Realty Group #21710022 Report a problem | ||
| 6/8/2020 | Listed for sale | $699,900+23.9%$190/sqft |
Source: Heritage Realty Group #21710022 Report a problem | ||
| 8/30/2016 | Sold | $565,024$154/sqft |
Source: Agent Provided Report a problem | ||
Public tax history
| Year | Property taxes | Tax assessment |
|---|---|---|
| 2025 | $7,707 +12.7% | $711,800 +6.6% |
| 2024 | $6,837 -0.9% | $667,800 +9% |
| 2023 | $6,900 0% | $612,500 +1.3% |
| 2022 | $6,900 -4.8% | $604,500 +6.9% |
| 2021 | $7,249 -40% | $565,700 -7.7% |
| 2020 | $12,073 -2% | $612,600 +5% |
| 2019 | $12,317 -0.4% | $583,500 |
| 2018 | $12,369 +106% | $583,500 +0.5% |
| 2017 | $6,005 | $580,800 +25.3% |
| 2016 | -- | $463,400 |
Find assessor info on the county website
Monthly payment
Est. payment
Payment breakdown
Explore the cost of this home by adjusting the details. Changes won't be saved.Climate risks
Neighborhood: 46077
Nearby schools
GreatSchools rating
- 9/10Eagle Elementary SchoolGrades: PK-4Distance: 0.4 mi
- 8/10Zionsville West Middle SchoolGrades: PK-8Distance: 3.3 mi
- 10/10Zionsville Community High SchoolGrades: 9-12Distance: 0.8 mi
- $922,7002 bd3 ba3.4k sqft117 Wakefield Way, Zionsville, IN 46077Off Market
- $1,052,4002 bd3 ba3.6k sqft113 Wakefield Way, Zionsville, IN 46077Off Market
- $826,5003 bd4 ba3.4k sqft109 Wakefield Way, Zionsville, IN 46077Off Market
- $551,9003 bd4 ba3.2k sqft203 Wakefield Way, Zionsville, IN 46077Off Market
- $675,0003 bd4 ba3.2k sqft105 Wakefield Way, Zionsville, IN 46077Sold
- $529,0003 bd4 ba3.3k sqft207 Wakefield Way, Zionsville, IN 46077Sold
- $575,0003 bd4 ba3.2k sqft201 Manchester Dr, Zionsville, IN 46077Sold
- $933,1003 bd4 ba3.3k sqft101 Wakefield Way, Zionsville, IN 46077Off Market
A local agent can set up tours, give advice and negotiate with sellers.
A local lender can help you make sure your offer is ready when you are.
Similar homes
- $695,0003 bd2 ba2.5k sqft11923 Avedon Way, Zionsville, IN 46077Active
 MLS ID #22112180, Traci Garontakos, The Agency Indy. MIBOR as distributed by MLS GRID
 - $492,0003 bd3 ba2k sqft6691 Beekman Pl Suite B, Zionsville, IN 46077Active
 MLS ID #22111341, Meghan Turner, F.C. Tucker Company. MIBOR as distributed by MLS GRID
 - $824,9004 bd4 ba4.7k sqft5378 Rose Dr, Zionsville, IN 46077Active
 MLS ID #22099034, Malinda Springston, F.C. Tucker Company. MIBOR as distributed by MLS GRID
 - $749,0004 bd3 ba4k sqft10891 Weston Dr, Carmel, IN 46032Active
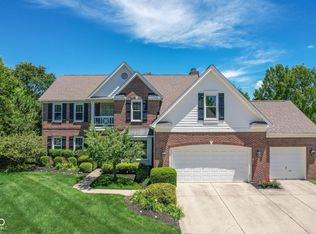 MLS ID #22111086, Zachary Horowitz, AMR Real Estate LLC. MIBOR as distributed by MLS GRID
 - $725,0004 bd3 ba3.3k sqft13890 Saben Ct, Carmel, IN 46032ActiveMLS ID #22106061, James Robinson, eXp Realty, LLC. MIBOR as distributed by MLS GRID
- $669,9003 bd4 ba2.9k sqft15103 Larchwood Dr, Westfield, IN 46074ActiveMLS ID #22098834, Amy Lickliter, Compass Indiana, LLC. MIBOR as distributed by MLS GRID
- $675,0004 bd4 ba4.1k sqft1567 Windview, Brownsburg, IN 46112ActiveMLS ID #22099024, Michelle Miller, Ferris Property Group. MIBOR as distributed by MLS GRID
- $705,0003 bd3 ba2.5k sqft2439 Collins Dr, Westfield, IN 46074ActiveMLS ID #22106905, Janet Hiatt, Compass Indiana, LLC. MIBOR as distributed by MLS GRID
- $739,0003 bd3 ba3.1k sqft1590 Birchfield Dr, Westfield, IN 46074ActiveMLS ID #22104891, Valerie Sullivan, eXp Realty, LLC. MIBOR as distributed by MLS GRID
- $755,0003 bd4 ba3.7k sqft15196 Larchwood Dr, Westfield, IN 46074ActiveMLS ID #22105704, Erin Wilson, eXp Realty, LLC. MIBOR as distributed by MLS GRID
- $689,0004 bd4 ba4.5k sqft10308 Woods Edge Dr, Fishers, IN 46037ActiveMLS ID #22114412, Emily Grose, Trueblood Real Estate. MIBOR as distributed by MLS GRID
- $724,9003 bd4 ba2.9k sqft735 Greenford Trl N, Carmel, IN 46032ActiveMLS ID #22111003, Rachel Firestone, F.C. Tucker Company. MIBOR as distributed by MLS GRID
- $899,9005 bd4 ba4.3k sqft12674 Moonseed Dr, Carmel, IN 46032ActiveMLS ID #22114879, Jennil Salazar, Compass Indiana, LLC. MIBOR as distributed by MLS GRID
- $750,0005 bd4 ba5.3k sqft8131 Bounty Ct, Indianapolis, IN 46236ActiveMLS ID #22115055, Stephanie Evelo, Keller Williams Indy Metro NE. MIBOR as distributed by MLS GRID
- $699,9004 bd3 ba4.5k sqft18819 Dooney Ct, Noblesville, IN 46062ActiveMLS ID #22113531, Sharon McKibbin, F.C. Tucker Company. MIBOR as distributed by MLS GRID
- $774,0004 bd4 ba4.2k sqft1380 Burgess Hill Pass, Westfield, IN 46074ActiveMLS ID #22107495, Sena Taylor, Berkshire Hathaway Home. MIBOR as distributed by MLS GRID
- $730,0004 bd4 ba3.8k sqft12973 Harrison Dr, Carmel, IN 46033ActiveMLS ID #22100323, Ronald Dillon, F.C. Tucker Company. MIBOR as distributed by MLS GRID
- $725,0003 bd3 ba3.2k sqft1924 S Avon Ave, Avon, IN 46123ActiveMLS ID #22106837, Kathleen Tearman, F.C. Tucker Company. MIBOR as distributed by MLS GRID
- $684,9004 bd4 ba4.2k sqft17170 Hearthfield Way, Noblesville, IN 46062ActiveMLS ID #22095803, James Robinson, eXp Realty, LLC. MIBOR as distributed by MLS GRID
- $700,0005 bd5 ba4.9k sqft9322 Timberline Way, Indianapolis, IN 46256ActiveMLS ID #22108954, Kyle Williams, Compass Indiana, LLC. MIBOR as distributed by MLS GRID
