Under contract-accepting backup offers. Welcome to this beautifully renovated home in the charming Lake Copeland Historic District, where timeless character, thoughtful updates, and an exceptional downtown Orlando location come together. Tucked away on a quiet, picturesque street just steps from Lake Copeland, Delaney Park, and Orlando Health, this home features a 3-bedroom, 2.5-bath main house plus a detached 2-car garage with a 1-bedroom, 1-bath guest/in-law suite above. The property is a rare combination of historic charm and modern convenience, with a fabulous backyard designed for year-round Florida living. From the moment you arrive, the welcoming curb appeal and spacious front porch invite you to slow down and enjoy the neighborhood. Inside, the home has been thoughtfully renovated while preserving its original character, including beautiful hardwood floors, crown molding, custom built-ins, and a gas fireplace. The light-filled eat-in kitchen features wood cabinetry, quartz countertops, island seating, designer lighting, a gas range and hood, and a convenient drawer microwave, with a bright dining area. A beautifully appointed laundry room, half bath, mudroom with built-in storage, and basement provide additional functionality and storage. Upstairs, the spacious primary suite features two closets, including a walk-in, and a beautifully renovated en-suite bath with dual sinks, private water closet, and glass-enclosed walk-in shower. Two additional bedrooms share a renovated full bath. French doors from the mudroom lead directly to the spectacular backyard, making indoor-outdoor living and entertaining effortless. The backyard is truly an entertainer’s dream. Relax beside the heated saltwater pool, which also features a chiller for those hot Florida days, or gather beneath the expansive covered patio around the impressive outdoor kitchen. The kitchen includes a gas grill and hood, Big Green Egg, kegerator, refrigerator, sink, abundant counter space, and generous bar seating. Low-maintenance artificial turf completes this incredible outdoor retreat. The detached 2-car garage offers plenty of space and includes a private 1-bedroom, 1-bath guest/in-law suite above. With tall ceilings, a beautiful bathroom, coffee bar, refrigerator, and Murphy bed cleverly concealed behind a bookcase, the suite is ideal for guests, a home office, or additional living space. Numerous updates provide peace of mind, including a 2022 roof, updated electrical and plumbing, tankless gas water heater, updated HVAC systems, and the 2022 addition of the pool bath, detached garage, and guest suite. The pool was built in 2016- pump was replaced in 2026, and the salt cell was recently replaced. The home is also equipped with irrigation, a wired security system, and a transferable termite bond. Enjoy an unbeatable downtown Orlando lifestyle with Delaney Park’s playground, tennis courts, baseball fields, and recreational amenities just a short stroll away. Lake Cherokee, Lake Davis, SODO, Thornton Park, Orlando Health, and the Dr. Phillips Performing Arts Center are all nearby, while the restaurants, shopping, entertainment, and attractions of downtown Orlando are easily accessible by bike or car. Zoned for highly desirable Blankner K-8 and Boone High School. It offers the best of charm, modern updates, resort-style outdoor living, a versatile guest suite, and one of downtown Orlando’s most desirable locations.
Accepting backups
$950,000
219 WHITTIER CIRCLE, ORLANDO, FL 32806
4beds
2,272sqft
Single Family Residence
Built in 1925
9,037 Square Feet Lot
$-- Zestimate®
$418/sqft
$-- HOA
What's special
Gas fireplaceTimeless characterIsland seatingBeautifully renovated homeBeautifully renovated en-suite bathHeated saltwater poolQuartz countertops
- 23 days
- 1,614
- 167
Likely to sell faster than
Zillow last checked:
Listing updated:
Listed by:
Julie Bowyer 407-758-0153,
KELLER WILLIAMS REALTY AT THE PARKS 407-629-4420
Source: Stellar MLS,MLS#: O6430850 Originating MLS: Orlando Regional
Originating MLS: Orlando Regional
Facts & features
Interior
Bedrooms & bathrooms
- Bedrooms: 4
- Bathrooms: 4
- Full bathrooms: 3
- 1/2 bathrooms: 1
Rooms
- Room types: Attic, Garage Apartment, Utility Room, Storage Rooms
Primary bedroom
- Features: Dual Closets
- Level: Second
- Area: 154 Square Feet
- Dimensions: 11x14
Bedroom 2
- Features: Built-in Closet
- Level: Second
- Area: 132 Square Feet
- Dimensions: 11x12
Bedroom 3
- Features: Built-in Closet
- Level: Second
- Area: 110 Square Feet
- Dimensions: 11x10
Dining room
- Level: First
- Area: 84 Square Feet
- Dimensions: 12x7
Kitchen
- Level: First
- Area: 156 Square Feet
- Dimensions: 12x13
Living room
- Level: First
- Area: 264 Square Feet
- Dimensions: 11x24
Heating
- Central, Electric, Zoned
Cooling
- Central Air, Zoned
Appliances
- Included: Bar Fridge, Dishwasher, Disposal, Dryer, Gas Water Heater, Microwave, Range, Range Hood, Refrigerator, Tankless Water Heater, Washer
- Laundry: Inside, Laundry Room
Features
- Built-in Features, Crown Molding, Eating Space In Kitchen, PrimaryBedroom Upstairs, Walk-In Closet(s)
- Flooring: Luxury Vinyl, Tile, Hardwood
- Doors: Outdoor Grill, Outdoor Kitchen
- Windows: Window Treatments
- Basement: Interior Entry,Unfinished
- Has fireplace: Yes
- Fireplace features: Family Room, Gas
Interior area
- Total structure area: 3,445
- Total interior livable area: 2,272 sqft
Video & virtual tour
Property
Parking
- Total spaces: 2
- Parking features: Driveway, Garage Door Opener
- Garage spaces: 2
- Has uncovered spaces: Yes
Features
- Levels: Two
- Stories: 2
- Patio & porch: Covered, Deck, Rear Porch
- Exterior features: Irrigation System, Outdoor Grill, Outdoor Kitchen, Private Yard, Rain Gutters
- Has private pool: Yes
- Pool features: Child Safety Fence, Deck, Gunite, Heated, In Ground, Salt Water
- Fencing: Fenced
- Has view: Yes
- View description: Pool
Lot
- Size: 9,037 Square Feet
- Features: Historic District, City Lot, Landscaped, Sidewalk
- Residential vegetation: Mature Landscaping, Trees/Landscaped
Details
- Additional structures: Guest House, Outdoor Kitchen
- Parcel number: 362229173605110
- Zoning: R-1/T/HP/A
- Special conditions: None
Construction
Type & style
- Home type: SingleFamily
- Architectural style: Historical
- Property subtype: Single Family Residence
Materials
- HardiPlank Type, Metal Siding, Wood Frame
- Foundation: Basement, Crawlspace
- Roof: Shingle
Condition
- New construction: No
- Year built: 1925
Utilities & green energy
- Sewer: Public Sewer
- Water: Public
- Utilities for property: Electricity Available, Electricity Connected, Natural Gas Available, Natural Gas Connected, Sewer Available, Sewer Connected, Water Available, Water Connected
Community & HOA
Community
- Security: Security System Owned
- Pet fee: $0 monthly
- Subdivision: COPELAND PARK
HOA
- Has HOA: No
Location
- Region: Orlando
Financial & listing details
- Price per square foot: $418/sqft
- Tax assessed value: $589,668
- Annual tax amount: $8,393
- Date on market: 8/14/2026
- Cumulative days on market: 22 days
- Listing terms: Cash,Conventional,VA Loan
- Ownership: Fee Simple
- Total actual rent: 0
- Electric utility on property: Yes
- Road surface type: Paved
Estimated market value
Not available
Estimated sales range
Not available
Not available
Price history
| Date | Event | Price |
|---|---|---|
| 8/14/2026 | Listed for sale | $950,000+183.6%$418/sqft |
Source:  Stellar MLS #O6430850 Report a problem Stellar MLS #O6430850 Report a problem | ||
| 2/20/2015 | Sold | $335,000-8.2%$147/sqft |
Source: Public Record Report a problem | ||
| 11/29/2014 | Listed for sale | $365,000$161/sqft |
Source: Selah Realty Group, Inc. #O5333198 Report a problem | ||
Public tax history
| Year | Property taxes | Tax assessment |
|---|---|---|
| 2024 | $8,107 +4.3% | $477,750 +3% |
| 2023 | $7,772 +33% | $463,835 +30.1% |
| 2022 | $5,845 +1.6% | $356,554 +3% |
| 2021 | $5,752 +0.8% | $346,169 +1.4% |
| 2020 | $5,704 +1.1% | $341,390 +2.3% |
| 2019 | $5,643 +1% | $333,715 +1.9% |
| 2018 | $5,588 | $327,493 +2.1% |
| 2017 | $5,588 +1.3% | $320,757 +0.8% |
| 2016 | $5,515 -1% | $318,315 +4.9% |
| 2015 | $5,572 +141.6% | $303,374 +9.8% |
| 2014 | $2,307 +7% | $276,311 +1.6% |
| 2013 | $2,155 +1.5% | $271,967 +3.1% |
| 2012 | $2,123 +3.5% | $263,828 -8.7% |
| 2011 | $2,051 +5.4% | $288,990 -3.8% |
| 2010 | $1,946 | $300,547 -8.6% |
| 2009 | -- | $328,979 -1.6% |
| 2008 | $1,796 -5.9% | $334,224 -5.9% |
| 2007 | $1,909 -5% | $355,060 -6.3% |
| 2006 | $2,009 +0.6% | $378,873 +60.8% |
| 2005 | $1,997 +5.7% | $235,683 +28.1% |
| 2004 | $1,890 +1.5% | $183,936 +19.2% |
| 2003 | $1,861 +3% | $154,287 +12.9% |
| 2002 | $1,807 -0.7% | $136,631 +6.7% |
| 2001 | $1,820 +1.2% | $128,066 +3.5% |
| 2000 | $1,799 | $123,701 |
Find assessor info on the county website
Monthly payment
Est. payment
Payment breakdown
Explore the cost of this home by adjusting the details. Changes won't be saved.Climate risks
Neighborhood: Lake Copeland
Nearby schools
Schools provided by the listing agent
- Elementary: Blankner Elem
- Middle: Blankner School (K-8)
- High: Boone High
Source: Stellar MLS. This data may not be complete. We recommend contacting the local school district to confirm school assignments for this home.


Similar homes
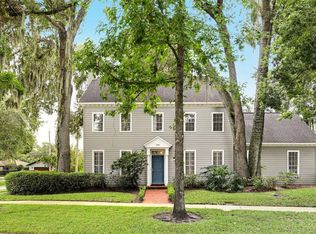
- $875,0004 bd4 ba2.6k sqft442 BRIERCLIFF DRIVE, ORLANDO, FL 32806For Sale
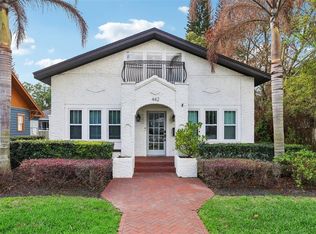
 MLS ID #O6390631, Wylie Devlin, REDFIN CORPORATION. Stellar MLS
 - $1,100,0003 bd5 ba3.1k sqft1551 Waterwitch Dr, Orlando, FL 32806For Sale By Owner
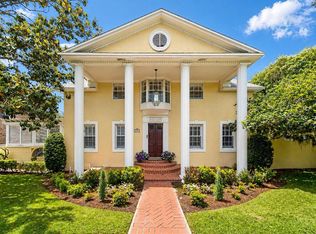
- $869,0004 bd2 ba2k sqft2100 MAE STREET, ORLANDO, FL 32806For Sale
 MLS ID #O6396104, Kyle Madorin PA, UPWELL REALTY LLC. Stellar MLS
 - $1,300,0004 bd4 ba3.2k sqft1413 OSCEOLA COURT, ORLANDO, FL 32806For Sale
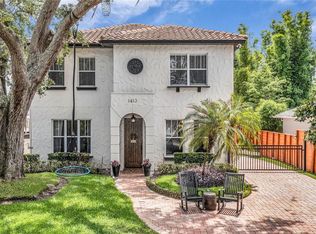 MLS ID #O6411631, Julie Bowyer, KELLER WILLIAMS REALTY AT THE PARKS. Stellar MLS
 - $1,200,0004 bd4 ba2.7k sqft121 ROSEARDEN DRIVE, ORLANDO, FL 32803For SaleMLS ID #O6437287, Devin Loh, COLDWELL BANKER REALTY. Stellar MLS
- $664,9003 bd2 ba2k sqft1500 E HARWOOD STREET, ORLANDO, FL 32803For SaleMLS ID #O6438360, Richard Sapp, COLDWELL BANKER REALTY. Stellar MLS
- $960,0003 bd3 ba2k sqft790 S LAKE SYBELIA DRIVE, MAITLAND, FL 32751For SaleMLS ID #O6436185, Nancy Bagby, FANNIE HILLMAN & ASSOCIATES. Stellar MLS
- $749,9005 bd3 ba1.7k sqft2102 HARRISON AVENUE, ORLANDO, FL 32804For SaleMLS ID #O6436854, Scott Heilman, CHARLES RUTENBERG REALTY ORLANDO. Stellar MLS
- $998,4003 bd3 ba2.3k sqft505 WESTMINSTER STREET, ORLANDO, FL 32803For SaleMLS ID #O6404982, Kelly Price, KELLY PRICE & COMPANY LLC. Stellar MLS
- $699,0004 bd3 ba2.1k sqft12 N THORNTON AVENUE, ORLANDO, FL 32801For SaleMLS ID #O6428171, Stacia Rocheford, ALL REAL ESTATE & INVESTMENTS. Stellar MLS
- $915,0004 bd3 ba3k sqft231 SEVERN WAY, ORLANDO, FL 32803For SaleMLS ID #O6433001, Francesca Agostino, ALL REAL ESTATE & INVESTMENTS. Stellar MLS
- $620,0003 bd3 ba1.8k sqft2338 S BROWN AVENUE, ORLANDO, FL 32806For SaleMLS ID #G5114529, Daniela Patton, EXP REALTY LLC. Stellar MLS
- $700,0004 bd3 ba2.1k sqft732 EDGEWATER DRIVE, ORLANDO, FL 32804For SaleMLS ID #O6411583, Sheena Tapia, KELLER WILLIAMS REALTY AT THE PARKS. Stellar MLS
- $549,0003 bd2 ba1.9k sqft3107 LAKE MARGARET DRIVE, ORLANDO, FL 32806For SaleMLS ID #O6427576, Ashlee Casserly Greenberg, BLUEPRINT RE GROUP LLC. Stellar MLS
- $861,0003 bd4 ba2.1k sqft636 MARIPOSA STREET, ORLANDO, FL 32801For SaleMLS ID #O6433529, Michelle Ausburn, ORANGE SLICE PROPERTIES. Stellar MLS
- $719,0003 bd3 ba1.8k sqft343 BROADWAY AVENUE, ORLANDO, FL 32803For SaleMLS ID #O6405360, Beth Hobart, MAINFRAME REAL ESTATE. Stellar MLS
- $699,0004 bd2 ba1.4k sqft3510 CHELSEA STREET, ORLANDO, FL 32803For SaleMLS ID #O6433366, Kelly Price, KELLY PRICE & COMPANY LLC. Stellar MLS
- $1,100,0005 bd3 ba3k sqft533 W YALE STREET, ORLANDO, FL 32804For SaleMLS ID #O6419823, Heather Unger, PA, ACME REAL ESTATE FLORIDA LLC. Stellar MLS
- $949,0003 bd3 ba2.3k sqft1825 DEMASTUS LANE, OCOEE, FL 34761For SaleMLS ID #O6408592, Ashley Boyd, BHHS FLORIDA REALTY. Stellar MLS
- $1,049,0005 bd3 ba2.6k sqft2702 PARKLAND DRIVE, WINTER PARK, FL 32789For SaleMLS ID #O6397997, Elizabeth Nordquist, NORDQUIST & COMPANY INC. Stellar MLS
