Skip main navigation
Sold for $697,000
  • $697,000

    226 Whittier Cir, Orlando, FL 32806

    3beds
    2,462sqft
    Single Family Residence
    Built in 1987
    7,565 Square Feet Lot
    $704,100 Zestimate®
    $283/sqft
    $3,988 Estimated rent

    Home value

    $704,100

    $641,000 - $767,000

    $3,988/mo

    Zestimate® history
    Loading
    Loading...

    Owner options

    List your home for rent

    $3,988/mo

    Rent Zestimate®

    Find your next renter with Zillow Rental Manager. Plus, with online applications, you can quickly screen prospective tenants – for free.

    Learn more

    $3,988/mo

    Rent Zestimate®

    Refinance and save

    $4,939/mo

    Est. payment

    Refinancing to a lower rate could help reduce your monthly payments and save thousands over the life of the loan.

    See today's rates

    $4,939/mo

    Est. payment

    Explore your selling options

    Work with a Zillow partner agent

    Leverage their expertise and Zillow's premium Showcase listings to get your home seen by more buyers.

    Get started

    List with your own agent

    Get your home in front of millions of buyers by listing it on Zillow.

    Learn how to do it

    Sell it yourself

    Take full control of how buyers see your home on Zillow by listing For Sale by Owner (FSBO).

    List your home

    What's special

    Private officeWindows on every levelAbundant natural lightVersatile third-floor bonus spaceGenerous storageInviting awning-covered patioMature landscaping with irrigation
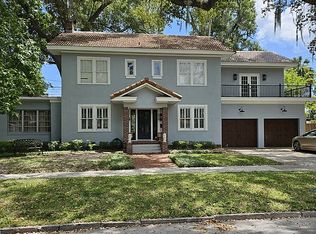
    Welcome to this spacious 3-bedroom, 2.5-bath home in the highly desirable Copeland Park neighborhood. Built in 1987 and thoughtfully updated with a new roof in 2015, this residence offers abundant natural light with windows on every level and generous storage throughout. The kitchen comes fully equipped with appliances and opens to an inviting awning-covered patio, perfect for outdoor dining. Mature landscaping with irrigation enhances curb appeal, while the attached 2-car garage adds convenience and security. The versatile third-floor bonus space includes a private office—ideal for remote work. Just steps from Delaney Park’s ball fields, tennis courts, and playground, and minutes to SoDo dining, Lake Eola, ORMC, and top Orlando attractions, this home blends comfort with an unbeatable location. Perfect for families, professionals, or investors seeking a proven rental opportunity close to downtown.

    Zillow last checked:

    Listing updated:

    Listed by:

    Trevor Thomas 407-337-8738,

    EMPIRE NETWORK REALTY 407-440-3798

    Bought with:

    Sheri Malin, 3256453

    REDFIN CORPORATION

    Source: Stellar MLS,MLS#: O6342002MLS LogoOriginating MLS: Orlando Regional

    Facts & features

    Interior

    Bedrooms & bathrooms
    • Bedrooms: 3
    • Bathrooms: 3
    • Full bathrooms: 2
    • 1/2 bathrooms: 1
    Rooms
    • Room types: Bonus Room, Den/Library/Office, Dining Room, Living Room
    Primary bedroom
    • Features: Walk-In Closet(s)
    • Level: Second
    Bedroom 3
    • Features: Storage Closet
    • Level: Second
    Primary bathroom
    • Features: Storage Closet
    • Level: Second
    Bathroom 1
    • Features: No Closet
    • Level: First
    Bathroom 2
    • Features: Storage Closet
    • Level: Second
    Bonus room
    • Features: Storage Closet
    • Level: Third
    Dining room
    • Level: First
    Kitchen
    • Level: First
    Living room
    • Level: First
    Office
    • Features: Storage Closet
    • Level: Third
    Heating
    • Central, Electric, Natural Gas
    Cooling
    • Central Air, Wall/Window Unit(s)
    Appliances
    • Included: Cooktop, Dishwasher, Disposal, Dryer, Gas Water Heater, Microwave, Refrigerator
    • Laundry: Gas Dryer Hookup, Laundry Closet, Upper Level, Washer Hookup
    Features
    • Attic Fan, Eating Space In Kitchen, PrimaryBedroom Upstairs, Solid Wood Cabinets, Thermostat
    • Flooring: Carpet, Ceramic Tile, Hardwood
    • Doors: Outdoor Grill
    • Windows: Blinds, Shutters, Window Treatments
    • Has fireplace: Yes
    • Fireplace features: Gas, Living Room, Masonry, Wood Burning
    Interior area
    • Total structure area: 2,969
    • Total interior livable area: 2,462 sqft

    Property

    Parking
    • Total spaces: 2
    • Parking features: Driveway, Garage Door Opener, Garage Faces Side, Ground Level
    • Attached garage spaces: 2
    • Has uncovered spaces: Yes
    Features
    • Levels: Three Or More
    • Stories: 3
    • Patio & porch: Covered, Rear Porch
    • Exterior features: Awning(s), Irrigation System, Outdoor Grill, Sidewalk, Sprinkler Metered
    • Fencing: Fenced
    • Has view: Yes
    • View description: Trees/Woods
    Lot
    • Size: 7,565 Square Feet
    • Features: Corner Lot, FloodZone, Historic District, City Lot, Landscaped, Level, Sidewalk
    • Residential vegetation: Mature Landscaping, Oak Trees, Trees/Landscaped
    Details
    • Additional structures: Shed(s)
    • Parcel number: 362229173604080
    • Zoning: R-1/T/HP/A
    • Special conditions: None

    Construction

    Type & style
    • Home type: SingleFamily
    • Architectural style: Colonial
    • Property subtype: Single Family Residence
    Materials
    • Wood Frame, Wood Siding
    • Foundation: Slab
    • Roof: Shingle
    Condition
    • Completed
    • New construction: No
    • Year built: 1987

    Utilities & green energy

    • Sewer: Public Sewer
    • Water: Public
    • Utilities for property: BB/HS Internet Available, Cable Connected, Electricity Connected, Fiber Optics, Natural Gas Connected, Phone Available, Public, Sewer Connected, Street Lights, Underground Utilities, Water Connected
    Green energy
    • Water conservation: Fl. Friendly/Native Landscape

    Community & HOA

    Community
    • Security: Security System
    • Pet fee: $0 monthly
    • Subdivision: COPELAND PARK
    HOA
    • Has HOA: No
    Location
    • Region: Orlando

    Financial & listing details

    • Price per square foot: $283/sqft
    • Tax assessed value: $521,918
    • Annual tax amount: $9,328
    • Date on market: 9/18/2025
    • Cumulative days on market: 64 days
    • Listing terms: Cash,Conventional,FHA,VA Loan
    • Ownership: Fee Simple
    • Total actual rent: 0
    • Electric utility on property: Yes
    • Road surface type: Paved, Asphalt

    Price history

    DateEventPrice
    1/8/2026Sold$697,000$283/sqft
    Source: Stellar MLS #O6342002 Report a problem
    11/28/2025Pending sale$697,000$283/sqft
    Source: Stellar MLS #O6342002 Report a problem
    10/24/2025Price change$697,000-0.7%$283/sqft
    Source: Stellar MLS #O6342002 Report a problem
    9/25/2025Listed for sale$702,000$285/sqft
    Source: Stellar MLS #O6342002 Report a problem
    9/20/2025Pending sale$702,000$285/sqft
    Source: Stellar MLS #O6342002 Report a problem
    9/19/2025Listed for sale$702,000$285/sqft
    Source: Stellar MLS #O6342002 Report a problem
    11/10/2024Listing removed$3,025$1/sqft
    Source: Zillow Rentals Report a problem
    11/8/2024Listed for rent$3,025+8%$1/sqft
    Source: Zillow Rentals Report a problem
    4/29/2022Listing removed--
    Source: Zillow Rental Network_1 Report a problem
    4/25/2022Listed for rent$2,800+21.7%$1/sqft
    Source: Zillow Rental Network_1 Report a problem
    3/9/2019Listing removed$2,300$1/sqft
    Source: Don Asher & Associates, Inc. Report a problem
    3/1/2019Listed for rent$2,300$1/sqft
    Source: Don Asher & Associates, Inc. Report a problem

    Public tax history

    YearProperty taxesTax assessment
    2024$9,328 +10.2%$497,758 +10%
    2023$8,468 +9.3%$452,507 +10%
    2022$7,747 +10.6%$411,370 +10%
    2021$7,006 +1.6%$373,973 +2.3%
    2020$6,899 +4.4%$365,574 +5.9%
    2019$6,611 +2%$345,123 +4.3%
    2018$6,484 $330,793 +8.4%
    2017$6,484 +9.4%$305,038 +8%
    2016$5,926 +7%$282,527 +8.7%
    2015$5,538 +18%$259,935 +15%
    2014$4,695 +11.8%$225,936 +6.1%
    2013$4,198 -0.1%$212,965 +0.6%
    2012$4,200 +2.7%$211,767 +3.1%
    2011$4,089 -1.8%$205,301 -4.8%
    2010$4,166 $215,572 -11.2%
    2009-- $242,855 -17.7%
    2008$5,441 +148%$295,210 -9.5%
    2007$2,193 -5.2%$326,020 +9%
    2006$2,314 +0.5%$298,968 +29.3%
    2005$2,303 +5.4%$231,205 +16.2%
    2004$2,184 +1.3%$199,044 +15.5%
    2003$2,157 +2.9%$172,296 +12%
    2002$2,095 -0.8%$153,881 +4%
    2001$2,112 +1.1%$147,958 +3.8%
    2000$2,090 $142,557
    Find assessor info on the county website

    Neighborhood: Lake Copeland

    Nearby schools

    GreatSchools rating
    Schools provided by the listing agent
    • Elementary: Blankner Elem
    • Middle: Blankner School (K-8)
    • High: Boone High

    Source: Stellar MLS. This data may not be complete. We recommend contacting the local school district to confirm school assignments for this home.

    Get a cash offer in 3 minutes
    Find out how much your home could sell for in as little as 3 minutes with a no-obligation cash offer.
    Estimated market value
    $704,100
    Get a cash offer in 3 minutes
    Find out how much your home could sell for in as little as 3 minutes with a no-obligation cash offer.
    Estimated market value
    $704,100