Welcome to 2190 68th St! This three bed two bath home is move in ready! Offering immediate possession this home is a must see! The main level features a spacious living area, dining space, kitchen, three bedrooms, two full baths, and laundry for comfort and convenience! Enjoy the large two stall garage perfect for extra storage or a work shop! Conveniently located, you are just minutes from Lake Michigan with beach access through West Side County Park and Pier Cove! Additionally, you're just a short drive to Saugatuck with shops, restaurants, and more! Schedule your showing today!
Pending
Price cut: $10K (9/24)
$199,900
2190 68th St, Fennville, MI 49408
3beds
1,404sqft
Single Family Residence
Built in 1920
0.26 Acres Lot
$194,600 Zestimate®
$142/sqft
$-- HOA
What's special
Dining spaceThree bedrooms
- 64 days
- 1,708
- 202
Zillow last checked:
Listing updated:
Listed by:
Kyle Westrate 616-916-0490,
United Realty Services LLC 616-965-2304
Source: MichRIC,MLS#: 26041186
Facts & features
Interior
Bedrooms & bathrooms
- Bedrooms: 3
- Bathrooms: 2
- Full bathrooms: 2
- Main level bedrooms: 3
Heating
- Forced Air
Cooling
- Central Air
Appliances
- Included: Dishwasher, Dryer, Oven, Refrigerator, Washer
- Laundry: Laundry Room, Main Level
Features
- Flooring: Vinyl
- Basement: Crawl Space
- Has fireplace: No
Interior area
- Total structure area: 1,404
- Total interior livable area: 1,404 sqft
Property
Parking
- Total spaces: 2
- Parking features: Garage Faces Front, Detached
- Garage spaces: 2
Features
- Stories: 1
Lot
- Size: 0.26 Acres
- Dimensions: 65 x 172
- Features: Level
Details
- Parcel number: 0700800300
- Zoning description: Residential
Construction
Type & style
- Home type: SingleFamily
- Architectural style: Ranch
- Property subtype: Single Family Residence
Materials
- Vinyl Siding, Wood Siding
- Roof: Composition
Condition
- New construction: No
- Year built: 1920
Utilities & green energy
- Sewer: Septic Tank
- Water: Well
- Utilities for property: Natural Gas Connected
Community & HOA
Location
- Region: Fennville
Financial & listing details
- Price per square foot: $142/sqft
- Tax assessed value: $32,541
- Annual tax amount: $1,539
- Date on market: 9/14/2026
- Listing terms: Cash,FHA,VA Loan,Conventional
- Road surface type: Paved
Estimated market value
$194,600
$185,000 - $204,000
$2,174/mo
Price history
| Date | Event | Price |
|---|---|---|
| 9/28/2026 | Pending sale | $199,900$142/sqft |
Source:  MichRIC #26041186 Report a problem MichRIC #26041186 Report a problem | ||
| 9/24/2026 | Price change | $199,900-4.8%$142/sqft |
Source: MichRIC #26041186 Report a problem | ||
| 9/14/2026 | Listed for sale | $209,900$150/sqft |
Source: MichRIC #26041186 Report a problem | ||
| 9/2/2026 | Pending sale | $209,900$150/sqft |
Source: MichRIC #26041186 Report a problem | ||
| 8/31/2026 | Listed for sale | $209,900$150/sqft |
Source: MichRIC #26041186 Report a problem | ||
| 8/24/2026 | Pending sale | $209,900$150/sqft |
Source: MichRIC #26041186 Report a problem | ||
| 8/19/2026 | Price change | $209,900-4.5%$150/sqft |
Source: MichRIC #26041186 Report a problem | ||
| 8/7/2026 | Listed for sale | $219,900+18.9%$157/sqft |
Source: MichRIC #26041186 Report a problem | ||
| 5/27/2026 | Listing removed | $184,900$132/sqft |
Source: MichRIC #26018192 Report a problem | ||
| 5/19/2026 | Price change | $184,900-2.6%$132/sqft |
Source: MichRIC #26018192 Report a problem | ||
| 5/13/2026 | Price change | $189,900-2.6%$135/sqft |
Source: MichRIC #26018192 Report a problem | ||
| 5/7/2026 | Price change | $194,900-2.5%$139/sqft |
Source: MichRIC #26018192 Report a problem | ||
| 4/27/2026 | Listed for sale | $199,900+53.8%$142/sqft |
Source: MichRIC #26018192 Report a problem | ||
| 4/9/2026 | Sold | $130,000-18.7%$93/sqft |
Source: Public Record Report a problem | ||
| 10/13/2017 | Listing removed | $159,900$114/sqft |
Source: Greenridge Saugatuck/Douglas #17036174 Report a problem | ||
| 8/15/2017 | Price change | $159,900-8.6%$114/sqft |
Source: Greenridge Saugatuck/Douglas #17036174 Report a problem | ||
| 8/8/2017 | Price change | $174,900-7.7%$125/sqft |
Source: Greenridge Saugatuck/Douglas #17036174 Report a problem | ||
| 7/20/2017 | Listed for sale | $189,500+191.5%$135/sqft |
Source: Greenridge Saugatuck/Douglas #17036174 Report a problem | ||
| 8/14/2013 | Sold | $65,000$46/sqft |
Source: Public Record Report a problem | ||
Public tax history
| Year | Property taxes | Tax assessment |
|---|---|---|
| 2025 | $1,510 +9.1% | $67,100 +3.1% |
| 2024 | $1,384 | $65,100 +17.7% |
| 2023 | -- | $55,300 -1.3% |
| 2022 | -- | $56,000 +12.7% |
| 2021 | -- | $49,700 +9.2% |
| 2020 | -- | $45,500 +7.1% |
| 2019 | -- | $42,500 +11.5% |
| 2018 | -- | $38,100 +7.6% |
| 2017 | -- | $35,400 +37.7% |
| 2016 | -- | $25,700 |
| 2015 | -- | $25,700 +5.8% |
| 2014 | -- | $24,300 -4% |
| 2013 | -- | $25,300 -14.2% |
| 2012 | -- | $29,500 -8.1% |
| 2011 | -- | $32,100 -6.7% |
| 2010 | -- | $34,400 -5.2% |
| 2009 | -- | $36,300 |
| 2008 | -- | $36,300 -0.5% |
| 2007 | -- | $36,500 +6.1% |
| 2006 | -- | $34,400 +12.1% |
| 2005 | -- | $30,700 +4.4% |
| 2004 | -- | $29,400 +6.9% |
| 2003 | -- | $27,500 +7% |
| 2002 | -- | $25,700 -24.9% |
| 2001 | -- | $34,200 |
Find assessor info on the county website
Monthly payment
Est. payment
Payment breakdown
Explore the cost of this home by adjusting the details. Changes won't be saved.Climate risks
Neighborhood: 49408
Similar homes
- $209,9003 bd2 ba1k sqft795 34th St, Allegan, MI 49010For Sale

 MLS ID #26053759, Josiah R Dear, Compass Realty. MichRIC
 - $220,0003 bd1 ba1.1k sqft271 66th St, South Haven, MI 49090For Sale
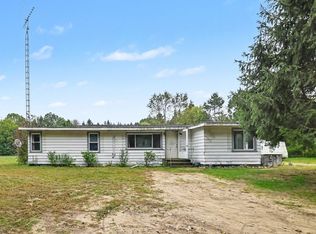 MLS ID #26052576, Ryan Gainer, The Shore Real Estate Group. MichRIC
 - $--4 bd2 ba1.9k sqft11682 County Road 681, Grand Junction, MI 49056Auction
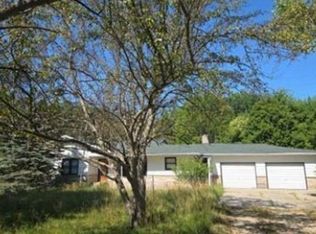 Xome
Xome - $219,0002 bd1 ba950 sqft8630 M-140, South Haven Charter Township, MI 49090For Sale
 MLS ID #66026043032, Chris Speer. eXp Realty
 - $184,0003 bd1 ba1.2k sqft1592 Jerome St, Holland, MI 49423For Sale
 MLS ID #50221385, Scott Fader, Joseph Walter Realty LLC. MiRealSource
 - $179,9003 bd1 ba1.2k sqft5975 Baseline Rd, Grand Junction, MI 49056For SaleMLS ID #26043368, John H Schlundt-Bodien, Greenridge Realty (Summit). MichRIC
- $180,0005 bd2 ba1.2k sqft6883 62nd St, South Haven, MI 49090For SaleMLS ID #26013567, Marcela G Diaz, RE/MAX SunQuest Realty. MichRIC
- $225,0003 bd1 ba1.2k sqft50778 Oak St, Grand Junction, MI 49056For SaleMLS ID #26047702, Molly Chipouras, M2 Real Estate Collective. MichRIC
- $239,9003 bd2 ba1.5k sqft3373 132nd Ave, Hopkins, MI 49328For SaleMLS ID #26053635, Miriam E Eash, Martell Realty Inc.. MichRIC
- $219,0002 bd1 ba950 sqft8630 M 140, South Haven, MI 49090For SaleMLS ID #26043032, Chris Speer, eXp Realty LLC. MichRIC
- $248,0003 bd1 ba1.6k sqft28598 68th St, Covert, MI 49043For SaleMLS ID #26046465, Brett A Sloan, JBS Realty Group. MichRIC
- $224,9003 bd2 ba1.6k sqft4371 Macdougall Dr, Allegan, MI 49010New ConstructionMLS ID #26049225, Gary S Godley, 321 Real Estate. MichRIC
- $150,0003 bd2 ba1.9k sqft48116 County Road 388, Grand Junction, MI 49056For Sale
 MLS ID #20261062630, Josi Ryke, National Realty Centers, Inc. Realcomp II
 - $237,0001 bd2 ba1k sqft7263 Baseline Rd, South Haven, MI 49090For SaleMLS ID #26035091, Chris Speer, eXp Realty LLC. MichRIC
- $225,0003 bd2 ba1.4k sqft1523 Fern St, Allegan, MI 49010For SaleMLS ID #26038805, Luke Scott Bouman, HomeRealty Holland. MichRIC
- $119,9003 bd2 ba1.6k sqft21919 M 140, South Haven, MI 49090For SaleMLS ID #26045890, Jaime Cervantes, Jaqua Realtors. MichRIC
- $159,9002 bd1 ba792 sqft5780 104th Ave, Grand Junction, MI 49056For SaleMLS ID #26033675, Ron Henry, Kalvan Realty. MichRIC
