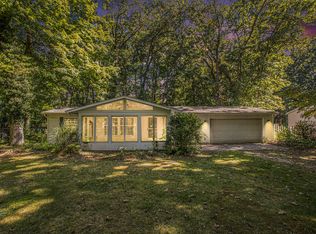
Welcome home to this charming 3-bedroom, 2-bathroom ranch offering the perfect blend of modern updates and comfortable, single-level living. From the moment you step inside, you'll appreciate the fresh new flooring that flows throughout the home, creating a bright and inviting atmosphere. The kitchen features refreshed cabinetry, providing both style and functionality for everyday living and entertaining. Both bathrooms have refreshed vanity doors and beautifully renovated showers. Additional improvements include a new side entry door as well as a new roof installed in August 2025, offering peace of mind for years to come. Whether you're looking for your first home, downsizing, or simply seeking a move-in-ready property, this ranch delivers quality updates, low-maintenance living, and a welcoming place to call home.
Active
Price cut: $10K (8/18)
$225,000
1523 Fern St, Allegan, MI 49010
3beds
1,456sqft
Manufactured Home
Built in 1993
0.33 Acres Lot
$222,700 Zestimate®
$155/sqft
$-- HOA
What's special
Comfortable single-level livingRefreshed vanity doorsBright and inviting atmosphereBeautifully renovated showersNew side entry doorKitchen features refreshed cabinetry
- 76 days
- 343
- 28
Zillow last checked:
Listing updated:
Listed by:
Luke Scott Bouman 616-502-8897,
HomeRealty Holland 616-796-9696
Source: MichRIC,MLS#: 26038805
Facts & features
Interior
Bedrooms & bathrooms
- Bedrooms: 3
- Bathrooms: 2
- Full bathrooms: 2
- Main level bedrooms: 3
Primary bedroom
- Level: Main
- Area: 182
- Dimensions: 14.00 x 13.00
Bedroom 2
- Level: Main
- Area: 130
- Dimensions: 13.00 x 10.00
Bedroom 3
- Level: Main
- Area: 130
- Dimensions: 13.00 x 10.00
Primary bathroom
- Level: Main
- Area: 104
- Dimensions: 13.00 x 8.00
Bathroom 2
- Level: Main
- Area: 35
- Dimensions: 5.00 x 7.00
Dining area
- Level: Main
- Area: 104
- Dimensions: 8.00 x 13.00
Kitchen
- Level: Main
- Area: 195
- Dimensions: 15.00 x 13.00
Laundry
- Level: Main
- Area: 65
- Dimensions: 5.00 x 13.00
Living room
- Level: Main
- Area: 247
- Dimensions: 19.00 x 13.00
Heating
- Forced Air
Appliances
- Laundry: Laundry Room, Main Level
Features
- Windows: Insulated Windows
- Basement: Full
- Has fireplace: No
Interior area
- Total structure area: 1,456
- Total interior livable area: 1,456 sqft
- Finished area below ground: 0
Video & virtual tour
Property
Features
- Stories: 1
Lot
- Size: 0.33 Acres
- Dimensions: 101 x 144
- Features: Wooded
Details
- Additional structures: Pole Barn
- Parcel number: 0119001100
Construction
Type & style
- Home type: MobileManufactured
- Architectural style: Ranch
- Property subtype: Manufactured Home
Materials
- Vinyl Siding
- Roof: Composition
Condition
- New construction: No
- Year built: 1993
Utilities & green energy
- Sewer: Septic Tank
- Water: Well
- Utilities for property: Natural Gas Connected
Community & HOA
Location
- Region: Allegan
Financial & listing details
- Price per square foot: $155/sqft
- Tax assessed value: $52,100
- Annual tax amount: $1,009
- Date on market: 7/28/2026
- Listing terms: Cash,FHA,VA Loan,Conventional
- Road surface type: Paved
Estimated market value
$222,700
$212,000 - $234,000
Not available
Price history
| Date | Event | Price |
|---|---|---|
| 8/18/2026 | Price change | $225,000-4.3%$155/sqft |
Source:  MichRIC #26038805 Report a problem MichRIC #26038805 Report a problem | ||
| 7/28/2026 | Listed for sale | $235,000$161/sqft |
Source: MichRIC #26038805 Report a problem | ||
Public tax history
| Year | Property taxes | Tax assessment |
|---|---|---|
| 2025 | $964 +5.4% | $48,900 +7% |
| 2024 | $915 | $45,700 +11.5% |
| 2023 | -- | $41,000 +11.4% |
| 2022 | -- | $36,800 +12.9% |
| 2021 | -- | $32,600 +9.4% |
| 2020 | -- | $29,800 -2.6% |
| 2019 | -- | $30,600 +0.7% |
| 2018 | -- | $30,400 +5.9% |
| 2017 | -- | $28,700 +25.9% |
| 2016 | -- | $22,800 |
| 2015 | -- | $22,800 +3.6% |
| 2014 | -- | $22,000 -7.2% |
| 2013 | -- | $23,700 +12.9% |
| 2012 | -- | $21,000 -17.3% |
| 2011 | -- | $25,400 -1.2% |
| 2010 | -- | $25,700 -55.2% |
| 2009 | -- | $57,400 +1.2% |
| 2008 | -- | $56,700 +2.2% |
| 2007 | -- | $55,500 -4.3% |
| 2006 | -- | $58,000 +0.7% |
| 2005 | -- | $57,600 |
| 2004 | -- | $57,600 |
| 2003 | -- | $57,600 -6% |
| 2002 | -- | $61,300 +4.1% |
| 2001 | -- | $58,900 |
Find assessor info on the county website
Monthly payment
Climate risks
Neighborhood: 49010
Similar homes
- $209,9003 bd2 ba1k sqft795 34th St, Allegan, MI 49010For Sale

 MLS ID #26053759, Josiah R Dear, Compass Realty. MichRIC
 - $210,0003 bd1 ba984 sqft123 Hudson St, Allegan, MI 49010For Sale
 MLS ID #26053254, Steven Koleno, Beycome Brokerage Realty LLC. MichRIC
 - $229,9004 bd2 ba1.7k sqft4503 106th Ave, Allegan, MI 49010For Sale
 MLS ID #26029023, Garrett Senters, Five Star Real Estate-Holland. MichRIC
 - $269,9003 bd3 ba1.7k sqft1811 Alexa Ln, Allegan, MI 49010For Sale

 MLS ID #20261074288, Bobby Nies, Real Estate For A CAUSE. Realcomp II
 - $239,9003 bd2 ba1.5k sqft3373 132nd Ave, Hopkins, MI 49328For SaleMLS ID #26053635, Miriam E Eash, Martell Realty Inc.. MichRIC
- $259,9003 bd1 ba1.5k sqft659 Academy St, Allegan, MI 49010For SaleMLS ID #26022751, Timothy J Anders, Berkshire Hathaway HomeServices Michigan Real Estate (Main). MichRIC
- $200,0003 bd1 ba1.5k sqft696 30th St, Allegan, MI 49010For SaleMLS ID #26053060, Richard L Stewart, REO Specialists, L.L.C.. MichRIC
- $218,0002 bd1 ba1.2k sqft124 Depot Hill Ct, Allegan, MI 49010For SaleMLS ID #26043473, Benjamin M Otis, Weichert REALTORS Plat Allegan. MichRIC
- $285,9004 bd2 ba1.4k sqft3545 115th Ave, Allegan, MI 49010For SaleMLS ID #26045661, Garrett Senters, Five Star Real Estate-Holland. MichRIC
- $279,9004 bd1 ba2k sqft330 Catherine Ct, Allegan, MI 49010For SaleMLS ID #26031903, Carol L Sneller, Coldwell Banker Sneller Real Estate. MichRIC
- $259,9002 bd2 ba1k sqft3511 Lake Allegan Dr, Allegan, MI 49010For SaleMLS ID #26048586, Christopher A Linda, Ascent Real Estate Group. MichRIC
- $224,9003 bd2 ba1.6k sqft4371 Macdougall Dr, Allegan, MI 49010New ConstructionMLS ID #26049225, Gary S Godley, 321 Real Estate. MichRIC
- $325,5003 bd2 ba1.6k sqft1126 N Vista Ln, Allegan, MI 49010For SaleMLS ID #26040524, Shanna Ax, Greenridge Realty South Haven. MichRIC
- $235,0004 bd2 ba1.6k sqft20204 Meadow Dr, Gobles, MI 49055For SaleMLS ID #26045069, Leah L Dekema, Strong Properties, LLC. MichRIC
- $285,0003 bd2 ba1.2k sqft3348 127th Ave, Allegan, MI 49010For SaleMLS ID #26035453, Nick Breedveld, Jaqua, REALTORS. MichRIC
- $205,0003 bd2 ba1.6k sqft4621 Baker Rd, Gobles, MI 49055For SaleMLS ID #26026354, John Dial, Keller Williams GR North. MichRIC
- $225,0003 bd1 ba1.2k sqft50778 Oak St, Grand Junction, MI 49056For SaleMLS ID #26047702, Molly Chipouras, M2 Real Estate Collective. MichRIC
- $169,9003 bd1 ba1k sqft47 Wayne St, Allegan, MI 49010For SaleMLS ID #26018734, Todd M Walters, HomeRealty Holland. MichRIC
