Welcome home to comfort and convenience! This beautifully maintained 1,768 sq. ft. home offers the perfect blend of spacious living and low-maintenance convenience. Boasting 3 bedrooms and 2.5 bathrooms, the home features an open, light-filled layout highlighting a cozy fireplace in the main living area. Huge Family room for entertaining or spending time with the family. Updated appliances stainless steel refrigerator, stainless steel dishwasher, stainless with black out gas stove and oven. Get away from the hustle and bustle when you slide into the huge master suite with a walk-in closet, and huge full bath. Step outside to enjoy an expansive half Acre lot offering peaceful views and plenty of space for outdoor relaxation. Great neighbors and a street you don't have to worry about anyone speeding down. Situated in a quiet Allegan community with easy access to local schools and downtown amenities, this move-in-ready home is a must-see. Schedule your private tour today!
For sale
$269,900
1811 Alexa Ln, Allegan, MI 49010
3beds
1,700sqft
Manufactured Home
Built in 1999
0.5 Acres Lot
$266,200 Zestimate®
$159/sqft
$-- HOA
What's special
- 30 days
- 691
- 26
Zillow last checked:
Listing updated:
Listed by:
Bobby Nies 810-228-4779,
Real Estate For A CAUSE 810-344-7275
Source: Realcomp II,MLS#: 20261074288
Facts & features
Interior
Bedrooms & bathrooms
- Bedrooms: 3
- Bathrooms: 3
- Full bathrooms: 2
- 1/2 bathrooms: 1
Primary bedroom
- Level: Entry
- Area: 192
- Dimensions: 16 X 12
Bedroom
- Level: Entry
- Area: 99
- Dimensions: 11 X 9
Bedroom
- Level: Entry
- Area: 144
- Dimensions: 12 X 12
Other
- Level: Entry
Other
- Level: Entry
Other
- Level: Entry
Dining room
- Level: Entry
- Area: 120
- Dimensions: 10 X 12
Family room
- Level: Entry
- Area: 425
- Dimensions: 25 X 17
Kitchen
- Level: Entry
- Area: 180
- Dimensions: 12 X 15
Laundry
- Level: Entry
- Area: 63
- Dimensions: 9 X 7
Heating
- Forced Air, Natural Gas
Appliances
- Included: Dishwasher, Free Standing Gas Oven, Free Standing Gas Range, Free Standing Refrigerator
Features
- Has basement: No
- Has fireplace: Yes
- Fireplace features: Family Room, Gas
Interior area
- Total interior livable area: 1,700 sqft
- Finished area above ground: 1,700
Video & virtual tour
Property
Parking
- Parking features: No Garage
Features
- Levels: One
- Stories: 1
- Entry location: GroundLevel
- Pool features: None
Lot
- Size: 0.5 Acres
- Dimensions: 135 x 178 x 134 x 179
Details
- Additional structures: Sheds
- Parcel number: 0153500300
- Special conditions: Short Sale No,Standard
Construction
Type & style
- Home type: MobileManufactured
- Architectural style: Manufacturedwith Land,Ranch
- Property subtype: Manufactured Home
Materials
- Vinyl Siding
- Foundation: Crawl Space
- Roof: Asphalt
Condition
- New construction: No
- Year built: 1999
Utilities & green energy
- Sewer: Septic Tank
- Water: Well
Community & HOA
Community
- Subdivision: RIDGECREST SITE CONDO
HOA
- Has HOA: No
Location
- Region: Allegan
Financial & listing details
- Price per square foot: $159/sqft
- Tax assessed value: $37,774
- Annual tax amount: $2,505
- Date on market: 9/14/2026
- Cumulative days on market: 30 days
- Listing agreement: Exclusive Right To Sell
- Listing terms: Cash,Conventional,FHA,Usda Loan,Va Loan
Estimated market value
$266,200
$253,000 - $280,000
Not available
Price history
| Date | Event | Price |
|---|---|---|
| 9/15/2026 | Listed for sale | $269,900+206.7%$159/sqft |
Source:  Realcomp II #20261074288 Report a problem Realcomp II #20261074288 Report a problem | ||
| 7/5/2005 | Sold | $88,000$52/sqft |
Source: Public Record Report a problem | ||
Public tax history
| Year | Property taxes | Tax assessment |
|---|---|---|
| 2025 | $1,230 -30.8% | $93,900 +41.4% |
| 2024 | $1,779 | $66,400 +20.9% |
| 2023 | -- | $54,900 +15.8% |
| 2022 | -- | $47,400 +7.7% |
| 2021 | -- | $44,000 +0.9% |
| 2020 | -- | $43,600 -0.9% |
| 2019 | -- | $44,000 +14% |
| 2018 | -- | $38,600 +2.7% |
| 2017 | -- | $37,600 +17.9% |
| 2016 | -- | $31,900 |
| 2015 | -- | $31,900 +7% |
| 2014 | -- | $29,800 -12.1% |
| 2013 | -- | $33,900 +13.8% |
| 2012 | -- | $29,800 +12.9% |
| 2011 | -- | $26,400 -23.7% |
| 2010 | -- | $34,600 -30.4% |
| 2009 | -- | $49,700 -6.2% |
| 2008 | -- | $53,000 +2.3% |
| 2007 | -- | $51,800 -4.4% |
| 2006 | -- | $54,200 +0.7% |
| 2005 | -- | $53,800 |
| 2004 | -- | $53,800 -22.6% |
| 2003 | -- | $69,500 -0.1% |
| 2002 | -- | $69,600 +51.3% |
| 2001 | -- | $46,000 |
Find assessor info on the county website
Monthly payment
Climate risks
Neighborhood: 49010

Similar homes
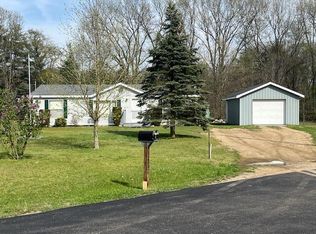
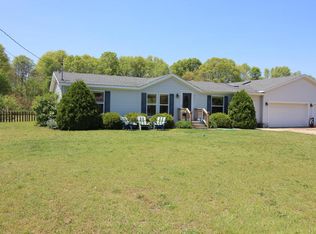
- $225,0003 bd2 ba1.4k sqft1523 Fern St, Allegan, MI 49010For Sale

 MLS ID #26038805, Luke Scott Bouman, HomeRealty Holland. MichRIC
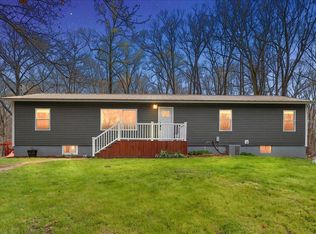
 - $285,9004 bd2 ba1.4k sqft3545 115th Ave, Allegan, MI 49010For Sale
 MLS ID #26045661, Garrett Senters, Five Star Real Estate-Holland. MichRIC
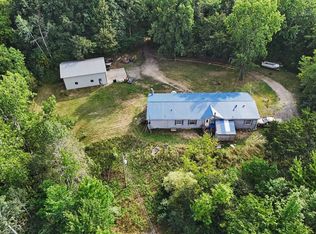
 - $344,9005 bd3 ba2.2k sqft1863 Crystal Ln, Allegan, MI 49010For Sale
 MLS ID #26054200, Ahmed ''Ali'' Khalil, Real Broker, LLC. MichRIC
 - $272,9003 bd2 ba1.2k sqft3348 127th Ave, Allegan, MI 49010For Sale
 MLS ID #26035453, Nick Breedveld, Jaqua, REALTORS. MichRIC
 - $209,9003 bd2 ba1k sqft795 34th St, Allegan, MI 49010For SaleMLS ID #26053759, Josiah R Dear, Compass Realty. MichRIC
- $279,9004 bd1 ba2k sqft330 Catherine Ct, Allegan, MI 49010For SaleMLS ID #26031903, Carol L Sneller, Coldwell Banker Sneller Real Estate. MichRIC
- $339,2504 bd2 ba2.1k sqft1744 Lincoln Rd, Allegan, MI 49010For SaleMLS ID #26039557, Steven Revor, Five Star Real Estate. MichRIC
- $259,9003 bd1 ba1.5k sqft659 Academy St, Allegan, MI 49010For SaleMLS ID #26022751, Timothy J Anders, Berkshire Hathaway HomeServices Michigan Real Estate (Main). MichRIC
- $325,5003 bd2 ba1.6k sqft1126 N Vista Ln, Allegan, MI 49010For SaleMLS ID #26040524, Shanna Ax, Greenridge Realty South Haven. MichRIC
- $229,9004 bd2 ba1.7k sqft4503 106th Ave, Allegan, MI 49010For SaleMLS ID #26029023, Garrett Senters, Five Star Real Estate-Holland. MichRIC
- $399,9005 bd3 ba1.8k sqft1708 Signal Point Cir, Allegan, MI 49010For SaleMLS ID #26052610, Brad A van Melle, Coldwell Banker Sneller Real Estate. MichRIC
- $210,0003 bd1 ba984 sqft123 Hudson St, Allegan, MI 49010For SaleMLS ID #26053254, Steven Koleno, Beycome Brokerage Realty LLC. MichRIC
- $350,0003 bd2 ba1.2k sqft3769 Allegan Dam Rd, Allegan, MI 49010For SaleMLS ID #26053008, Luke Scott Bouman, HomeRealty Holland. MichRIC
- $309,9002 bd2 ba1k sqft4012 Wintergreen Dr, Allegan, MI 49010For Sale
 MLS ID #20261073050, Christopher Lagoe, Berkshire Hathaway HomeServices MIRE. Realcomp II
 - $289,9002 bd1 ba1k sqft3221 Signal Point Dr, Allegan, MI 49010New ConstructionMLS ID #26049439, Ashley Gauthier, Coldwell Banker Sneller Real Estate. MichRIC
- $224,9002 bd2 ba1k sqft3511 Lake Allegan Dr, Allegan, MI 49010For SaleMLS ID #26048586, Christopher A Linda, Ascent Real Estate Group. MichRIC
- $200,0003 bd1 ba1.5k sqft696 30th St, Allegan, MI 49010For SaleMLS ID #26053060, Richard L Stewart, REO Specialists, L.L.C.. MichRIC
- $320,0003 bd3 ba2.1k sqft832 Highbanks Dr #19, Allegan, MI 49010For SaleMLS ID #26033113, Kenneth Engelking, Weichert REALTORS Plat Allegan. MichRIC
- $375,0003 bd4 ba2.2k sqft3813 Ryan Woods Cir, Allegan, MI 49010For SaleMLS ID #26045462, Micah Childress, Five Star Real Estate (Grandv). MichRIC
- $298,9003 bd1 ba1.3k sqft4579 W 110th Ave, Allegan, MI 49010For SaleMLS ID #26003061, Steven Koleno, Beycome Brokerage Realty LLC. MichRIC
