Welcome to this charming house located at 123 Hudson St in Allegan, MI. This inviting property accords a total of three bedrooms and one full bathroom. Kitchen, living, dinning, dry basement with room for workshop and storage. First floor laundry and a living area of 984 square feet, this home provides a cozy and intimate setting, appropriate for comfortable living. Situated on a 0.2-acre lot, there is ample outdoor space for various activities and potential landscaping opportunities. Currently a shed for lawn tractor and garden supplies. This property is an excellent choice for those seeking a delightful home in a serene setting. Whether you're looking to enjoy the tranquility of your own space or entertain guests, this house accords versatility and comfort. Don't mi ss the opportunity to make this your new home! Some photos have been virtually rendered.
Active
$210,000
123 Hudson St, Allegan, MI 49010
3beds
984sqft
Single Family Residence
Built in 1941
8,712 Square Feet Lot
$-- Zestimate®
$213/sqft
$-- HOA
What's special
First floor laundryThree bedrooms
- 5 days
- 387
- 27
Zillow last checked:
Listing updated:
Listed by:
Steven Koleno 804-656-5007,
Beycome Brokerage Realty LLC 804-656-5007
Source: MichRIC,MLS#: 26053254
Facts & features
Interior
Bedrooms & bathrooms
- Bedrooms: 3
- Bathrooms: 1
- Full bathrooms: 1
- Main level bedrooms: 3
Primary bedroom
- Level: Main
- Area: 120
- Dimensions: 10.00 x 12.00
Bedroom 2
- Level: Main
- Area: 100
- Dimensions: 10.00 x 10.00
Bedroom 3
- Level: Main
- Area: 110
- Dimensions: 10.00 x 11.00
Dining room
- Level: Main
- Area: 154
- Dimensions: 14.00 x 11.00
Living room
- Level: Main
- Area: 168
- Dimensions: 14.00 x 12.00
Other
- Level: Basement
- Area: 360
- Dimensions: 20.00 x 18.00
Heating
- Forced Air
Cooling
- Window Unit(s)
Appliances
- Laundry: Electric Dryer Hookup, Common Area, Gas Dryer Hookup
Features
- Basement: Full
- Has fireplace: No
Interior area
- Total structure area: 984
- Total interior livable area: 984 sqft
Property
Features
- Stories: 1
Lot
- Size: 8,712 Square Feet
- Dimensions: 66.05 x 132.32
Details
- Parcel number: 5117003100
Construction
Type & style
- Home type: SingleFamily
- Architectural style: Ranch,Traditional
- Property subtype: Single Family Residence
Materials
- Brick, Vinyl Siding
Condition
- New construction: No
- Year built: 1941
Utilities & green energy
- Sewer: Public Sewer
- Water: Public
Community & HOA
Location
- Region: Allegan
Financial & listing details
- Price per square foot: $213/sqft
- Tax assessed value: $28,075
- Annual tax amount: $1,712
- Date on market: 10/6/2026
- Listing terms: Other,Cash,FHA,VA Loan,Conventional
Estimated market value
Not available
Estimated sales range
Not available
Not available
Price history
| Date | Event | Price |
|---|---|---|
| 10/6/2026 | Listed for sale | $210,000+401.2%$213/sqft |
Source:  MichRIC #26053254 Report a problem MichRIC #26053254 Report a problem | ||
| 9/30/2014 | Listing removed | $41,900$43/sqft |
Source: Robert Morris #200667528 Report a problem | ||
| 5/3/2014 | Listed for sale | $41,900-8.7%$43/sqft |
Source: Robert Morris #200667528 Report a problem | ||
| 2/19/2014 | Listing removed | $45,900$47/sqft |
Source: Lake to Lake Realty #13057707 Report a problem | ||
| 1/26/2014 | Price change | $45,900-2.1%$47/sqft |
Source: Lake to Lake Realty #13057707 Report a problem | ||
| 1/11/2014 | Price change | $46,900-6%$48/sqft |
Source: Lake to Lake Realty #13057707 Report a problem | ||
| 12/12/2013 | Price change | $49,900-9.1%$51/sqft |
Source: Lake to Lake Realty #13057707 Report a problem | ||
| 10/26/2013 | Price change | $54,900-3.5%$56/sqft |
Source: Lake to Lake Realty #13057707 Report a problem | ||
| 10/3/2013 | Listed for sale | $56,900+105.4%$58/sqft |
Source: Lake to Lake Realty #13057707 Report a problem | ||
| 10/26/2012 | Sold | $27,700-30.6%$28/sqft |
Source: Public Record Report a problem | ||
| 6/13/2012 | Listed for sale | $39,900-38.6%$41/sqft |
Source: Prudential Preferred, REALTORS #12032907 Report a problem | ||
| 12/26/2007 | Sold | $65,000+27.2%$66/sqft |
Source: Public Record Report a problem | ||
| 6/15/2007 | Sold | $51,116-38.6%$52/sqft |
Source: Public Record Report a problem | ||
| 11/19/2003 | Sold | $83,300$85/sqft |
Source: Public Record Report a problem | ||
Public tax history
| Year | Property taxes | Tax assessment |
|---|---|---|
| 2025 | $1,672 +5.8% | $61,800 +3.3% |
| 2024 | $1,581 | $59,800 +15.9% |
| 2023 | -- | $51,600 +18.1% |
| 2022 | -- | $43,700 +9.3% |
| 2021 | -- | $40,000 +4.7% |
| 2020 | -- | $38,200 +17.2% |
| 2019 | $1,405 +2.5% | $32,600 +19% |
| 2018 | $1,371 | $27,400 +7.9% |
| 2017 | -- | $25,400 +19.2% |
| 2016 | -- | $21,300 |
| 2015 | -- | $21,300 +9.2% |
| 2014 | $1,236 | $19,500 -3.9% |
| 2013 | $1,236 | $20,300 +1.5% |
| 2012 | -- | $20,000 -14.9% |
| 2011 | -- | $23,500 -6.4% |
| 2010 | -- | $25,100 -13.1% |
| 2009 | -- | $28,900 -7.1% |
| 2008 | -- | $31,100 +20.1% |
| 2007 | -- | $25,900 +4.9% |
| 2006 | -- | $24,700 +2.5% |
| 2005 | -- | $24,100 +8.6% |
| 2004 | -- | $22,200 +3.3% |
| 2003 | -- | $21,500 +3.9% |
| 2002 | -- | $20,700 +6.7% |
| 2001 | -- | $19,400 |
Find assessor info on the county website
Monthly payment
Est. payment
Payment breakdown
Explore the cost of this home by adjusting the details. Changes won't be saved.Climate risks
Neighborhood: 49010
Nearby schools
Schools provided by the listing agent
- Elementary: Dawson Elementary School
- Middle: L.E. White Middle School
- High: Allegan High School
Source: MichRIC. This data may not be complete. We recommend contacting the local school district to confirm school assignments for this home.
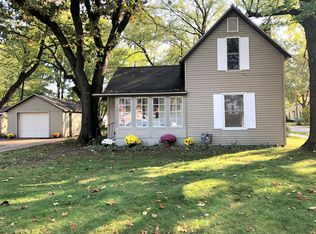
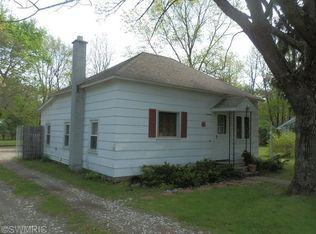

Similar homes
- $209,9003 bd2 ba1k sqft795 34th St, Allegan, MI 49010For Sale

 MLS ID #26053759, Josiah R Dear, Compass Realty. MichRIC
 - $235,0002 bd1 ba1.1k sqft104 Tamarack St, Allegan, MI 49010For Sale
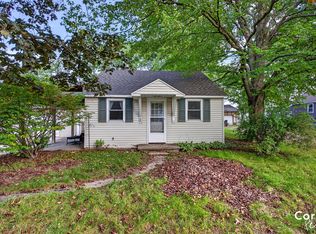 MLS ID #26050954, Rachel L Gallegos, Keller Williams Harbortown. MichRIC
 - $179,9002 bd2 ba1.1k sqft102 Della Ct, Allegan, MI 49010For Sale
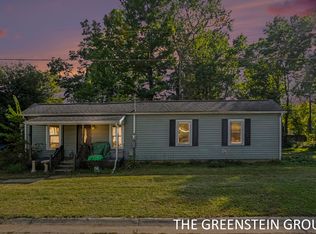 MLS ID #26052070, Samuel Greenstein, Coldwell Banker Woodland Schmidt. MichRIC
 - $--2 bd1 ba868 sqft1233 Lincoln Rd, Allegan, MI 49010Auction
 ServiceLink Auction
 - $225,0003 bd2 ba1.4k sqft1523 Fern St, Allegan, MI 49010For SaleMLS ID #26038805, Luke Scott Bouman, HomeRealty Holland. MichRIC
- $160,0002 bd1 ba704 sqft422 Western Ave, Allegan, MI 49010For SaleMLS ID #26049945, Benjamin M Otis, Weichert REALTORS Plat Allegan. MichRIC
- $169,9003 bd1 ba1k sqft47 Wayne St, Allegan, MI 49010For SaleMLS ID #26018734, Todd M Walters, HomeRealty Holland. MichRIC
- $285,0003 bd2 ba1.2k sqft220 James St, Allegan, MI 49010For SaleMLS ID #26052026, Benjamin M Otis, Weichert REALTORS Plat Allegan. MichRIC
- $259,9002 bd2 ba1k sqft3511 Lake Allegan Dr, Allegan, MI 49010For SaleMLS ID #26048586, Christopher A Linda, Ascent Real Estate Group. MichRIC
- $218,0002 bd1 ba1.2k sqft124 Depot Hill Ct, Allegan, MI 49010For SaleMLS ID #26043473, Benjamin M Otis, Weichert REALTORS Plat Allegan. MichRIC
- $220,0002 bd2 ba784 sqft5967 Kimberly Ln, Pullman, MI 49450For SaleMLS ID #26053422, Erica Celene Aguilar, Coldwell Banker Woodland Schmidt. MichRIC
- $285,0003 bd2 ba1.2k sqft3348 127th Ave, Allegan, MI 49010For SaleMLS ID #26035453, Nick Breedveld, Jaqua, REALTORS. MichRIC
- $150,0003 bd2 ba1.2k sqft2503 Beach Ct, Allegan, MI 49010For SaleMLS ID #26051062, Heather Klompmaker, Five Star Real Estate (Holland). MichRIC
- $309,9002 bd2 ba1k sqft4012 Wintergreen Dr, Allegan, MI 49010For Sale
 MLS ID #20261073050, Christopher Lagoe, Berkshire Hathaway HomeServices MIRE. Realcomp II
 - $195,0002 bd1 ba832 sqft420 S Grant St, Otsego, MI 49078For SaleMLS ID #26052418, Austin L Kelley, Weichert REALTORS Plat Allegan. MichRIC
- $289,9002 bd1 ba1k sqft3221 Signal Point Dr, Allegan, MI 49010New ConstructionMLS ID #26049439, Ashley Gauthier, Coldwell Banker Sneller Real Estate. MichRIC
- $220,0003 bd1 ba1.1k sqft271 66th St, South Haven, MI 49090For SaleMLS ID #26052576, Ryan Gainer, The Shore Real Estate Group. MichRIC
- $299,9002 bd1 ba993 sqft1328 Red Fox Ct, Allegan, MI 49010New ConstructionMLS ID #26049891, Ashley Gauthier, Coldwell Banker Sneller Real Estate. MichRIC
