This 3-bedroom, 2-bath home offers convenient one-story living with a bright, open layout. Vaulted ceilings and large windows bring plenty of natural light into the main living space, while hardwood floors carry through the living area and kitchen. The kitchen features a large center island, butcher-block countertops and plenty of cabinet space. The home includes two full bathrooms, with one featuring a double vanity and tiled walk-in shower and the other offering a tub/shower combination. Outside, a wide covered front porch provides additional space to sit and enjoy the outdoors. Conveniently located near shopping, schools, dining, parks and more. You won't want to miss your chance to call this your own. Call to schedule a private tour.
Active
$285,000
220 James St, Allegan, MI 49010
3beds
1,200sqft
Single Family Residence
Built in 2024
8,712 Square Feet Lot
$282,900 Zestimate®
$238/sqft
$-- HOA
What's special
Large center islandVaulted ceilingsTiled walk-in showerButcher-block countertopsDouble vanityBright open layoutPlenty of cabinet space
- 14 days
- 1,996
- 196
Zillow last checked:
Listing updated:
Listed by:
Benjamin M Otis 616-275-2998,
Weichert REALTORS Plat Allegan 269-512-6290
Source: MichRIC,MLS#: 26052026
Facts & features
Interior
Bedrooms & bathrooms
- Bedrooms: 3
- Bathrooms: 2
- Full bathrooms: 2
- Main level bedrooms: 3
Primary bedroom
- Level: Main
Bedroom 2
- Level: Main
Bedroom 3
- Level: Main
Bathroom 1
- Level: Main
Bathroom 2
- Level: Main
Dining area
- Level: Main
Kitchen
- Level: Main
Living room
- Level: Main
Heating
- Forced Air
Cooling
- Central Air
Appliances
- Included: Dishwasher, Dryer, Microwave, Range, Refrigerator, Washer
- Laundry: Main Level
Features
- Center Island
- Flooring: Wood
- Windows: Screens, Insulated Windows
- Basement: Slab
- Has fireplace: No
Interior area
- Total structure area: 1,200
- Total interior livable area: 1,200 sqft
Property
Parking
- Total spaces: 1
- Parking features: Garage Faces Side, Garage Door Opener, Attached
- Garage spaces: 1
Features
- Stories: 1
Lot
- Size: 8,712 Square Feet
- Dimensions: 66.05 x 132.32
Details
- Parcel number: 035118002402
- Zoning description: R2 SFR
Construction
Type & style
- Home type: SingleFamily
- Architectural style: Ranch
- Property subtype: Single Family Residence
Materials
- Vinyl Siding
- Roof: Shingle
Condition
- New construction: No
- Year built: 2024
Utilities & green energy
- Sewer: Public Sewer
- Water: Public
- Utilities for property: Natural Gas Connected
Community & HOA
Location
- Region: Allegan
Financial & listing details
- Price per square foot: $238/sqft
- Tax assessed value: $108,830
- Annual tax amount: $4,717
- Date on market: 9/30/2026
- Listing terms: Cash,FHA,VA Loan,Conventional
- Road surface type: Paved
Estimated market value
$282,900
$269,000 - $297,000
$1,986/mo
Price history
| Date | Event | Price |
|---|---|---|
| 9/30/2026 | Listed for sale | $285,000$238/sqft |
Source:  MichRIC #26052026 Report a problem MichRIC #26052026 Report a problem | ||
Public tax history
| Year | Property taxes | Tax assessment |
|---|---|---|
| 2025 | $1,260 | $111,000 +296.4% |
| 2024 | -- | $28,000 |
Find assessor info on the county website
Monthly payment
Est. payment
Payment breakdown
Explore the cost of this home by adjusting the details. Changes won't be saved.Climate risks
Neighborhood: 49010

Similar homes
- $238,0003 bd2 ba1.5k sqft212 Race St, Allegan, MI 49010For Sale
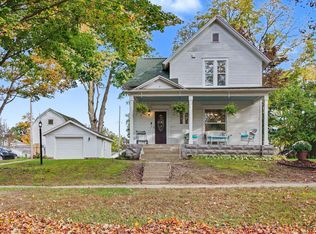
 MLS ID #26054275, Benjamin M Otis, Weichert REALTORS Plat Allegan. MichRIC
 - $285,9004 bd2 ba1.4k sqft3545 115th Ave, Allegan, MI 49010For Sale
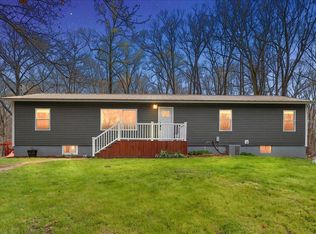 MLS ID #26045661, Garrett Senters, Five Star Real Estate-Holland. MichRIC
 - $190,0003 bd1 ba1.2k sqft220 North St, Allegan, MI 49010For Sale
 MLS ID #26054794, Larry E Martin, Keller Williams Realty Rivertown. MichRIC
 - $--3 bd2 ba1.1k sqft2537 Benjamin Dr, Allegan, MI 49010Auction
 Auction.com 2
 - $259,9003 bd1 ba1.5k sqft659 Academy St, Allegan, MI 49010For SaleMLS ID #26022751, Timothy J Anders, Berkshire Hathaway HomeServices Michigan Real Estate (Main). MichRIC
- $210,0003 bd1 ba984 sqft123 Hudson St, Allegan, MI 49010For SaleMLS ID #26053254, Steven Koleno, Beycome Brokerage Realty LLC. MichRIC
- $289,9002 bd1 ba1k sqft3221 Signal Point Dr, Allegan, MI 49010New ConstructionMLS ID #26049439, Ashley Gauthier, Coldwell Banker Sneller Real Estate. MichRIC
- $325,5003 bd2 ba1.6k sqft1126 N Vista Ln, Allegan, MI 49010For SaleMLS ID #26040524, Shanna Ax, Greenridge Realty South Haven. MichRIC
- $209,9003 bd2 ba1k sqft795 34th St, Allegan, MI 49010For SaleMLS ID #26053759, Josiah R Dear, Compass Realty. MichRIC
- $235,0002 bd1 ba1.1k sqft104 Tamarack St, Allegan, MI 49010For SaleMLS ID #26050954, Rachel L Gallegos, Keller Williams Harbortown. MichRIC
- $272,9003 bd2 ba1.2k sqft3348 127th Ave, Allegan, MI 49010For SaleMLS ID #26035453, Nick Breedveld, Jaqua, REALTORS. MichRIC
- $350,0003 bd2 ba1.2k sqft3769 Allegan Dam Rd, Allegan, MI 49010For SaleMLS ID #26053008, Luke Scott Bouman, HomeRealty Holland. MichRIC
- $309,9002 bd2 ba1k sqft4012 Wintergreen Dr, Allegan, MI 49010For Sale
 MLS ID #20261073050, Christopher Lagoe, Berkshire Hathaway HomeServices MIRE. Realcomp II
 - $269,9003 bd3 ba1.7k sqft1811 Alexa Ln, Allegan, MI 49010For SaleMLS ID #20261074288, Bobby Nies, Real Estate For A CAUSE. Realcomp II
- $299,9002 bd1 ba993 sqft1328 Red Fox Ct, Allegan, MI 49010New ConstructionMLS ID #26049891, Ashley Gauthier, Coldwell Banker Sneller Real Estate. MichRIC
- $304,9002 bd1 ba993 sqft1330 Red Fox Ct, Allegan, MI 49010New ConstructionMLS ID #26043519, Ashley Gauthier, Coldwell Banker Sneller Real Estate. MichRIC
- $179,9002 bd2 ba1.1k sqft102 Della Ct, Allegan, MI 49010For SaleMLS ID #26052070, Samuel Greenstein, Coldwell Banker Woodland Schmidt. MichRIC
- $209,9003 bd2 ba1.4k sqft1523 Fern St, Allegan, MI 49010For SaleMLS ID #26038805, Luke Scott Bouman, HomeRealty Holland. MichRIC
