Welcome to 3545 115th Ave in Allegan, where fresh updates, extra space, and a peaceful setting all come together. This home has been fully renovated with fresh finishes throughout, giving it a clean, move-in ready feel from top to bottom. The main level offers comfortable living space, updated style, and functional flow, while the fully finished basement adds even more room to spread out, entertain, work from home, or host guests. The basement also includes a non-conforming bedroom and a full bathroom, creating great flexibility for whatever your lifestyle needs. With 2 full bathrooms, fresh updates throughout, and a location that offers a quiet country feel while still being close to town, Allegan schools, and Lake Allegan, this is a home you do not want to miss. Schedule your private showing today!
Active
Price cut: $6K (9/2)
$285,900
3545 115th Ave, Allegan, MI 49010
4beds
1,488sqft
Single Family Residence
Built in 2001
0.47 Acres Lot
$284,900 Zestimate®
$192/sqft
$-- HOA
What's special
Fully finished basementUpdated styleComfortable living spaceClean move-in ready feelFunctional flow
- 46 days
- 1,863
- 49
Zillow last checked:
Listing updated:
Listed by:
Garrett Senters 616-298-6222,
Five Star Real Estate-Holland 616-335-6050
Source: MichRIC,MLS#: 26045661
Facts & features
Interior
Bedrooms & bathrooms
- Bedrooms: 4
- Bathrooms: 2
- Full bathrooms: 2
- Main level bedrooms: 4
Heating
- Forced Air
Appliances
- Laundry: Common Area, Main Level
Features
- Basement: Full
- Number of fireplaces: 1
Interior area
- Total structure area: 1,488
- Total interior livable area: 1,488 sqft
- Finished area below ground: 0
Video & virtual tour
Property
Features
- Stories: 1
Lot
- Size: 0.47 Acres
- Dimensions: 150 x 136
Details
- Parcel number: 0103001410
Construction
Type & style
- Home type: SingleFamily
- Architectural style: Ranch
- Property subtype: Single Family Residence
Materials
- Vinyl Siding
- Roof: Composition
Condition
- New construction: No
- Year built: 2001
Utilities & green energy
- Sewer: Septic Tank
- Water: Well
Community & HOA
Location
- Region: Allegan
Financial & listing details
- Price per square foot: $192/sqft
- Tax assessed value: $98,639
- Annual tax amount: $3,000
- Date on market: 9/21/2026
- Listing terms: Cash,FHA,VA Loan,USDA Loan,MSHDA,Conventional
Estimated market value
$284,900
$271,000 - $299,000
$2,236/mo
Price history
| Date | Event | Price |
|---|---|---|
| 9/21/2026 | Listed for sale | $285,900$192/sqft |
Source:  MichRIC #26045661 Report a problem MichRIC #26045661 Report a problem | ||
| 9/9/2026 | Contingent | $285,900$192/sqft |
Source: MichRIC #26045661 Report a problem | ||
| 9/2/2026 | Price change | $285,900-2.1%$192/sqft |
Source: MichRIC #26045661 Report a problem | ||
| 8/28/2026 | Listed for sale | $291,900-2.7%$196/sqft |
Source: MichRIC #26045661 Report a problem | ||
| 8/24/2026 | Listing removed | $299,900$202/sqft |
Source:  Realcomp II #71026017878 Report a problem Realcomp II #71026017878 Report a problem | ||
| 7/6/2026 | Price change | $299,900-3.3%$202/sqft |
Source: MichRIC #26017878 Report a problem | ||
| 6/17/2026 | Price change | $310,000-4.6%$208/sqft |
Source: MichRIC #26017878 Report a problem | ||
| 6/4/2026 | Price change | $324,900-1.5%$218/sqft |
Source: MichRIC #26017878 Report a problem | ||
| 5/19/2026 | Price change | $329,900-3%$222/sqft |
Source: MichRIC #26017878 Report a problem | ||
| 5/11/2026 | Price change | $340,000-2.9%$228/sqft |
Source: MichRIC #26017878 Report a problem | ||
| 4/24/2026 | Listed for sale | $350,000$235/sqft |
Source: MichRIC #26017878 Report a problem | ||
| 4/5/2026 | Listing removed | -- |
Source: Owner Report a problem | ||
| 1/23/2026 | Listed for sale | $350,000+2087.5%$235/sqft |
Source: Owner Report a problem | ||
| 4/17/2013 | Sold | $16,000-19.6%$11/sqft |
Source: MichRIC #13016524 Report a problem | ||
| 2/26/2013 | Listed for sale | $19,900-85.7%$13/sqft |
Source: Prudential Preferred, REALTORS #13010253 Report a problem | ||
| 7/11/2012 | Sold | $138,947$93/sqft |
Source: Public Record Report a problem | ||
Public tax history
| Year | Property taxes | Tax assessment |
|---|---|---|
| 2025 | $3,133 +5.6% | $121,700 +6.8% |
| 2024 | $2,967 | $113,900 +14.4% |
| 2023 | -- | $99,600 +15% |
| 2022 | -- | $86,600 +5.9% |
| 2021 | -- | $81,800 +15.7% |
| 2020 | -- | $70,700 +2.9% |
| 2019 | -- | $68,700 +11% |
| 2018 | -- | $61,900 +8.2% |
| 2017 | -- | $57,200 +6.9% |
| 2016 | -- | $53,500 |
| 2015 | -- | $53,500 +9% |
| 2014 | -- | $49,100 +1.2% |
| 2013 | -- | $48,500 +10.5% |
| 2012 | -- | $43,900 -13.1% |
| 2011 | -- | $50,500 +17.7% |
| 2010 | -- | $42,900 -18.4% |
| 2009 | -- | $52,600 +5.2% |
| 2008 | -- | $50,000 +5.9% |
| 2007 | -- | $47,200 -3.1% |
| 2006 | -- | $48,700 +6.3% |
| 2005 | -- | $45,800 +1208.6% |
| 2004 | -- | $3,500 |
| 2003 | -- | $3,500 +16.7% |
| 2002 | -- | $3,000 +3.4% |
| 2001 | -- | $2,900 |
Find assessor info on the county website
Monthly payment
Est. payment
Payment breakdown
Explore the cost of this home by adjusting the details. Changes won't be saved.Climate risks
Neighborhood: 49010
Similar homes
- $325,5003 bd2 ba1.6k sqft1126 N Vista Ln, Allegan, MI 49010For Sale

 MLS ID #26040524, Shanna Ax, Greenridge Realty South Haven. MichRIC
 - $279,9004 bd1 ba2k sqft330 Catherine Ct, Allegan, MI 49010For Sale
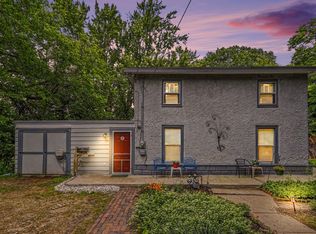 MLS ID #26031903, Carol L Sneller, Coldwell Banker Sneller Real Estate. MichRIC
 - $209,9003 bd2 ba1k sqft795 34th St, Allegan, MI 49010For Sale
 MLS ID #26053759, Josiah R Dear, Compass Realty. MichRIC
 - $339,2504 bd2 ba2.1k sqft1744 Lincoln Rd, Allegan, MI 49010For Sale
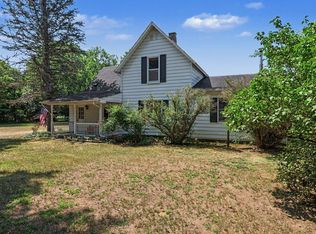 MLS ID #26039557, Steven Revor, Five Star Real Estate. MichRIC
 - $350,0003 bd2 ba1.2k sqft3769 Allegan Dam Rd, Allegan, MI 49010For SaleMLS ID #26053008, Luke Scott Bouman, HomeRealty Holland. MichRIC
- $309,9002 bd2 ba1k sqft4012 Wintergreen Dr, Allegan, MI 49010For Sale
 MLS ID #20261073050, Christopher Lagoe, Berkshire Hathaway HomeServices MIRE. Realcomp II
 - $259,9003 bd1 ba1.5k sqft659 Academy St, Allegan, MI 49010For SaleMLS ID #26022751, Timothy J Anders, Berkshire Hathaway HomeServices Michigan Real Estate (Main). MichRIC
- $210,0003 bd1 ba984 sqft123 Hudson St, Allegan, MI 49010For SaleMLS ID #26053254, Steven Koleno, Beycome Brokerage Realty LLC. MichRIC
- $410,0004 bd3 ba2k sqft4042 Allegan Dam Rd, Allegan, MI 49010For SaleMLS ID #26045190, Lucas Haltenhoff, Coldwell Banker Woodland Schmidt Grand Haven. MichRIC
- $399,9005 bd3 ba1.8k sqft1708 Signal Point Cir, Allegan, MI 49010For SaleMLS ID #26052610, Brad A van Melle, Coldwell Banker Sneller Real Estate. MichRIC
- $289,9002 bd1 ba1k sqft3221 Signal Point Dr, Allegan, MI 49010New ConstructionMLS ID #26049439, Ashley Gauthier, Coldwell Banker Sneller Real Estate. MichRIC
- $279,9004 bd3 ba1.9k sqft344 N Sherman St, Allegan, MI 49010New ConstructionMichRIC
- $225,0003 bd2 ba1.4k sqft1523 Fern St, Allegan, MI 49010For SaleMLS ID #26038805, Luke Scott Bouman, HomeRealty Holland. MichRIC
- $289,0004 bd2 ba1.2k sqft110 Vine St, Gobles, MI 49055For SaleMLS ID #26053147, Greg S Miller, Berkshire Hathaway HomeServices MI. MichRIC
- $224,9002 bd2 ba1k sqft3511 Lake Allegan Dr, Allegan, MI 49010For SaleMLS ID #26048586, Christopher A Linda, Ascent Real Estate Group. MichRIC
- $314,9002 bd1 ba993 sqft3433 Gray Fox Ln, Allegan, MI 49010New ConstructionMLS ID #26031554, Ashley Gauthier, Coldwell Banker Sneller Real Estate. MichRIC
- $229,9004 bd2 ba1.7k sqft4503 106th Ave, Allegan, MI 49010For SaleMLS ID #26029023, Garrett Senters, Five Star Real Estate-Holland. MichRIC
- $309,9003 bd3 ba1.7k sqft367 N Sherman St, Allegan, MI 49010New ConstructionMichRIC
- $299,9004 bd2 ba1.8k sqft1746 104th Ave, Otsego, MI 49078For SaleMLS ID #26042785, Kyle J McMaster, Five Star Real Estate-Portage. MichRIC
- $365,0004 bd2 ba1k sqft1214 Delaney Dr, Martin, MI 49070For SaleMLS ID #26054527, Jason P Schuringa, Five Star Real Estate (M6). MichRIC
