New construction! This stunning bi-level home offers a functional layout with quality finishes throughout. The kitchen features soft-close cabinetry, quartz countertops, tile backsplash, large center island, walk-in pantry with custom shelving, and stainless appliances. Cathedral ceilings enhance the open-concept kitchen, dining, and living area. The primary bedroom offers convenient access to a full bath with a large vanity and dual sinks. The lower level is plumbed for a second bathroom and has daylight windows offering the opportunity for additional bedroom or living space. Outside, the yard has been freshly seeded, giving you a great start toward creating your own outdoor space. This location offers a peaceful country setting along with convenient access to schools, downtown Allegan, and main roads for commuting. Do not miss your opportunity to own this brand-new home, schedule a tour today!
Active
Price increase: $25K (10/15)
$299,900
1328 Red Fox Ct, Allegan, MI 49010
2beds
993sqft
Single Family Residence
Built in 2026
0.38 Acres Lot
$-- Zestimate®
$302/sqft
$15/mo HOA
What's special
Large center islandQuality finishes throughoutPrimary bedroomCathedral ceilingsQuartz countertopsDaylight windowsFunctional layout
- 29 days
- 385
- 26
Zillow last checked:
Listing updated:
Listed by:
Ashley Gauthier 269-779-0521,
Coldwell Banker Sneller Real Estate 269-355-1919
Source: MichRIC,MLS#: 26049891
Facts & features
Interior
Bedrooms & bathrooms
- Bedrooms: 2
- Bathrooms: 1
- Full bathrooms: 1
- Main level bedrooms: 2
Heating
- Forced Air
Cooling
- Central Air
Appliances
- Included: Dishwasher, Microwave, Range, Refrigerator
- Laundry: Gas Dryer Hookup, Lower Level, Washer Hookup
Features
- Center Island, Pantry
- Windows: Low-Emissivity Windows
- Basement: Daylight,Full
- Has fireplace: No
Interior area
- Total structure area: 993
- Total interior livable area: 993 sqft
- Finished area below ground: 0
Property
Parking
- Total spaces: 2
- Parking features: Garage Faces Front, Garage Door Opener, Attached
- Garage spaces: 2
Features
- Stories: 2
Lot
- Size: 0.38 Acres
- Dimensions: 67' x 120'
- Features: Cul-De-Sac
Details
- Parcel number: 030119500600
Construction
Type & style
- Home type: SingleFamily
- Property subtype: Single Family Residence
Materials
- Vinyl Siding
- Roof: Composition,Shingle
Condition
- New Construction
- New construction: Yes
- Year built: 2026
Utilities & green energy
- Sewer: Septic Tank
- Water: Well
- Utilities for property: Phone Available, Natural Gas Available, Electricity Available, Cable Available, Natural Gas Connected
Community & HOA
Community
- Subdivision: Fox Run
HOA
- Has HOA: Yes
- Services included: Other
- HOA fee: $90 semi-annually
Location
- Region: Allegan
Financial & listing details
- Price per square foot: $302/sqft
- Tax assessed value: $15,669
- Annual tax amount: $784
- Date on market: 9/18/2026
- Listing terms: Cash,FHA,VA Loan,USDA Loan,MSHDA,Conventional
- Electric utility on property: Yes
- Road surface type: Paved
Estimated market value
Not available
Estimated sales range
Not available
Not available
Price history
| Date | Event | Price |
|---|---|---|
| 10/15/2026 | Price change | $324,900+8.3%$327/sqft |
Source:  MichRIC #26055088 Report a problem MichRIC #26055088 Report a problem | ||
| 9/18/2026 | Listed for sale | $299,900+1535.8%$302/sqft |
Source: MichRIC #26049891 Report a problem | ||
| 2/3/2023 | Sold | $18,333$18/sqft |
Source: Agent Provided Report a problem | ||
Public tax history
| Year | Property taxes | Tax assessment |
|---|---|---|
| 2025 | $759 +174.1% | $16,100 +8.8% |
| 2024 | $277 | $14,800 -1.3% |
| 2023 | -- | $15,000 +18.1% |
| 2022 | -- | $12,700 +14.4% |
| 2021 | -- | $11,100 +14.4% |
| 2020 | -- | $9,700 +2.1% |
| 2019 | -- | $9,500 +6.7% |
| 2018 | -- | $8,900 +3.5% |
| 2017 | -- | $8,600 +45.8% |
| 2016 | -- | $5,900 |
| 2015 | -- | $5,900 -9.2% |
| 2014 | -- | $6,500 +4.8% |
| 2013 | -- | $6,200 -11.4% |
| 2012 | -- | $7,000 +7.7% |
| 2011 | -- | $6,500 |
| 2010 | -- | $6,500 -42% |
| 2009 | -- | $11,200 -0.9% |
| 2008 | -- | $11,300 -13.7% |
| 2007 | -- | $13,100 |
| 2006 | -- | $13,100 |
Find assessor info on the county website
Monthly payment
Est. payment
Payment breakdown
Explore the cost of this home by adjusting the details. Changes won't be saved.Climate risks
Neighborhood: 49010
Similar homes
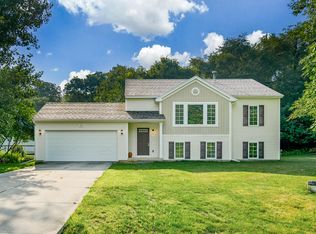
- $304,9002 bd1 ba993 sqft1330 Red Fox Ct, Allegan, MI 49010New Construction
 MLS ID #26043519, Ashley Gauthier, Coldwell Banker Sneller Real Estate. MichRIC
 - $--2 bd1 ba868 sqft1233 Lincoln Rd, Allegan, MI 49010Auction
 ServiceLink Auction
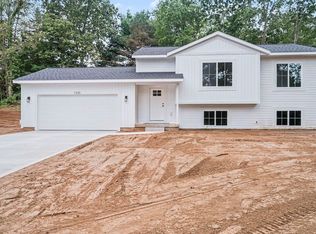
 - $314,9002 bd1 ba993 sqft3433 Gray Fox Ln, Allegan, MI 49010New Construction
 MLS ID #26031554, Ashley Gauthier, Coldwell Banker Sneller Real Estate. MichRIC
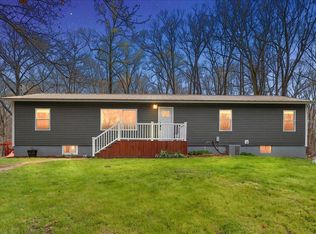
 - $285,9004 bd2 ba1.4k sqft3545 115th Ave, Allegan, MI 49010For Sale
 MLS ID #26045661, Garrett Senters, Five Star Real Estate-Holland. MichRIC
 - $309,9002 bd2 ba1k sqft4012 Wintergreen Dr, Allegan, MI 49010For Sale
 MLS ID #20261073050, Christopher Lagoe, Berkshire Hathaway HomeServices MIRE. Realcomp II
 - $350,0003 bd2 ba1.2k sqft3769 Allegan Dam Rd, Allegan, MI 49010For SaleMLS ID #26053008, Luke Scott Bouman, HomeRealty Holland. MichRIC
- $235,0002 bd1 ba1.1k sqft104 Tamarack St, Allegan, MI 49010For SaleMLS ID #26050954, Rachel L Gallegos, Keller Williams Harbortown. MichRIC
- $285,0003 bd2 ba1.2k sqft220 James St, Allegan, MI 49010For SaleMLS ID #26052026, Benjamin M Otis, Weichert REALTORS Plat Allegan. MichRIC
- $209,0002 bd1 ba848 sqft477 Delano St, Allegan, MI 49010For SaleMLS ID #26055087, Steven Koleno, Beycome Brokerage Realty LLC. MichRIC
- $272,9003 bd2 ba1.2k sqft3348 127th Ave, Allegan, MI 49010For SaleMLS ID #26035453, Nick Breedveld, Jaqua, REALTORS. MichRIC
- $190,0003 bd1 ba1.2k sqft220 North St, Allegan, MI 49010For SaleMLS ID #26054794, Larry E Martin, Keller Williams Realty Rivertown. MichRIC
- $199,0003 bd2 ba1k sqft795 34th St, Allegan, MI 49010For SaleMLS ID #26053759, Josiah R Dear, Compass Realty. MichRIC
- $298,9003 bd1 ba1.3k sqft4579 W 110th Ave, Allegan, MI 49010For SaleMLS ID #26003061, Steven Koleno, Beycome Brokerage Realty LLC. MichRIC
- $210,0003 bd1 ba984 sqft123 Hudson St, Allegan, MI 49010For SaleMLS ID #26053254, Steven Koleno, Beycome Brokerage Realty LLC. MichRIC
- $169,9002 bd2 ba1.1k sqft102 Della Ct, Allegan, MI 49010For SaleMLS ID #26052070, Samuel Greenstein, Coldwell Banker Woodland Schmidt. MichRIC
- $160,0002 bd1 ba704 sqft422 Western Ave, Allegan, MI 49010For SaleMLS ID #26049945, Benjamin M Otis, Weichert REALTORS Plat Allegan. MichRIC
- $299,9002 bd1 ba1k sqft5395 Reveille Rd, Fennville, MI 49408New ConstructionMLS ID #26054906, David M VanderWoude, Five Star Real Estate (Grandv). MichRIC
- $209,9003 bd2 ba1.4k sqft1523 Fern St, Allegan, MI 49010For SaleMLS ID #26038805, Luke Scott Bouman, HomeRealty Holland. MichRIC
