This 2021-built 3-bedroom, 3-bathroom home is set on 2 peaceful wooded acres. Step in off the covered porch into your new home and use the flex room as an office or play area with nearby half bath. The dining room flows right into the kitchen, which features granite countertops, stainless appliances, tile backsplash, and a center island that will make meal prep and hosting a breeze, especially with the open concept living room. Head upstairs for the incredibly spacious master bedroom (which could have a set of chairs for reading and conversation, workout equipment, and/or a desk for a home office) and attached master bathroom. 2 more bedrooms, another full bath, laundry room, and a loft area complete the level. The walkout basement is a blank slate and ready for your fingerprints. The bathroom is nearly complete (fiberglass shower installed). Add a bedroom or more living space - up to you - and there is tons of storage. You'll love it here!
Active
$375,000
3813 Ryan Woods Cir, Allegan, MI 49010
3beds
2,234sqft
Single Family Residence
Built in 2021
2.17 Acres Lot
$-- Zestimate®
$168/sqft
$42/mo HOA
What's special
Loft areaCenter islandWalkout basementCovered porchGranite countertopsTons of storageAttached master bathroom
- 8 hours |
- 225 |
- 9 |
Zillow last checked:
Listing updated:
Listed by:
Micah Childress 616-916-3645,
Five Star Real Estate (Grandv) 616-257-1500
Source: MichRIC,MLS#: 26045462
Facts & features
Interior
Bedrooms & bathrooms
- Bedrooms: 3
- Bathrooms: 4
- Full bathrooms: 3
- 1/2 bathrooms: 1
Primary bedroom
- Level: Upper
- Area: 289
- Dimensions: 17.00 x 17.00
Bedroom 2
- Level: Upper
- Area: 110
- Dimensions: 10.00 x 11.00
Bedroom 3
- Level: Upper
- Area: 99
- Dimensions: 9.00 x 11.00
Primary bathroom
- Level: Upper
- Area: 96
- Dimensions: 8.00 x 12.00
Bathroom 1
- Level: Main
- Area: 21
- Dimensions: 3.00 x 7.00
Bathroom 2
- Level: Upper
- Area: 60
- Dimensions: 5.00 x 12.00
Kitchen
- Level: Main
- Area: 182
- Dimensions: 13.00 x 14.00
Heating
- Forced Air
Cooling
- Central Air
Appliances
- Included: Dishwasher, Dryer, Microwave, Oven, Refrigerator, Washer
- Laundry: Laundry Room, Upper Level
Features
- Center Island
- Windows: Low-Emissivity Windows, Screens, Insulated Windows
- Basement: Full,Walk-Out Access
- Has fireplace: No
Interior area
- Total structure area: 2,234
- Total interior livable area: 2,234 sqft
- Finished area below ground: 0
Property
Parking
- Total spaces: 2
- Parking features: Attached
- Garage spaces: 2
Features
- Stories: 2
- Exterior features: Play Equipment
Lot
- Size: 2.17 Acres
- Dimensions: 117 x 476 x 377 x 383
- Features: Wooded
Details
- Parcel number: 2252000800
Construction
Type & style
- Home type: SingleFamily
- Architectural style: Traditional
- Property subtype: Single Family Residence
Materials
- Vinyl Siding
- Roof: Composition
Condition
- New construction: No
- Year built: 2021
Utilities & green energy
- Sewer: Septic Tank
- Water: Well
Community & HOA
HOA
- Has HOA: Yes
- Services included: Snow Removal
- HOA fee: $42 monthly
- HOA phone: 616-741-9600
Location
- Region: Allegan
Financial & listing details
- Price per square foot: $168/sqft
- Tax assessed value: $180,241
- Annual tax amount: $5,890
- Date on market: 8/27/2026
- Listing terms: Cash,FHA,VA Loan,Conventional
- Road surface type: Paved
Estimated market value
Not available
Estimated sales range
Not available
Not available
Price history
| Date | Event | Price |
|---|---|---|
| 8/27/2026 | Listed for sale | $375,000$168/sqft |
Source:  MichRIC #26045462 Report a problem MichRIC #26045462 Report a problem | ||
Public tax history
Tax history is unavailable.
Monthly payment
Est. payment
Payment breakdown
Explore the cost of this home by adjusting the details. Changes won't be saved.Climate risks
Neighborhood: 49010
Nearby schools
GreatSchools rating
- 5/10West Ward Elementary SchoolGrades: K-5Distance: 2.9 mi
- 6/10L.E. White Middle SchoolGrades: 6-8Distance: 2.6 mi
- 5/10Allegan High SchoolGrades: 9-12Distance: 2.3 mi
- $370,0004 bd3 ba1.8k sqft1679 E Ryanswood Cir, Allegan, MI 49010Sold
- $362,0004 bd3 ba1.8k sqft1633 E Ryan Woods Cir, Allegan, MI 49010Off Market

- $528,0004 bd2 ba2.2k sqft1619 E Ryan Woods Cir, Allegan, MI 49010Off Market
- $40,400-- bd-- ba-- sqft1607 E Ryan Woods Cir, Allegan, MI 49010Off Market
- $369,800-- bd-- ba-- sqft1627 E Ryan Woods Cir, Allegan, MI 49010Off Market
- $349,400-- bd-- ba-- sqft1659 E Ryanswood Cir, Allegan, MI 49010Off Market
- $358,3004 bd3 ba1.8k sqft3828 N Ryan Woods Cir, Allegan, MI 49010Off Market
- $--2 acres1633 Ryan Woods Dr, Allegan, MI 49010Off Market
A local agent can set up tours, give advice and negotiate with sellers.
A local lender can help you make sure your offer is ready when you are.
Similar homes
- $359,5004 bd3 ba1.8k sqft3828 Ryan Woods Cir, Allegan, MI 49010For Sale
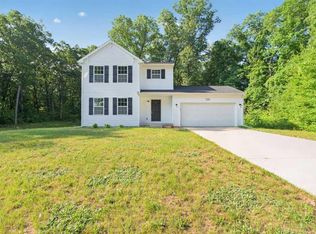
 MLS ID #26036004, Jeff Kermath, Kermath Realty. MichRIC
 - $375,0003 bd2 ba1.2k sqft3914 Arrowhead Trl, Allegan, MI 49010For Sale
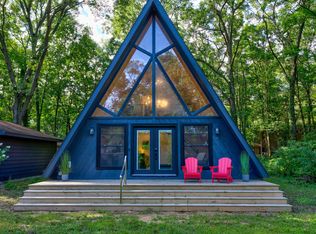 MLS ID #26045159, Brennan Bohman, Jaqua Realtors. MichRIC
 - $449,9004 bd3 ba2k sqft4042 Allegan Dam Rd, Allegan, MI 49010For Sale
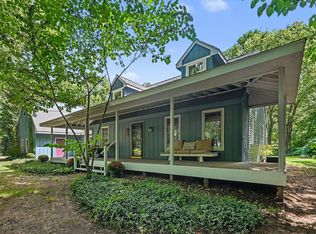 MLS ID #26045190, Lucas Haltenhoff, Coldwell Banker Woodland Schmidt Grand Haven. MichRIC
 - $385,0004 bd2 ba2k sqft4183 Monroe Rd, Allegan, MI 49010For Sale
 MLS ID #26042844, Steven Revor, Five Star Real Estate. MichRIC
 - $334,9003 bd4 ba2.4k sqft3680 Allegan Dam Rd, Allegan, MI 49010For SaleMLS ID #26025182, Ahmed ''Ali'' Khalil, Real Broker, LLC. MichRIC
- $362,2504 bd2 ba2.1k sqft1744 Lincoln Rd, Allegan, MI 49010For SaleMLS ID #26039557, Steven Revor, Five Star Real Estate. MichRIC
- from $364,9005 bd3 ba2k sqftIntegrity 2085 Plan, River Ridge Village, Allegan, MI 49010New ConstructionAllen Edwin Homes
- $270,0003 bd2 ba1.8k sqft2379 Dumont Lake Rd, Allegan, MI 49010For SaleMLS ID #26044738, Benjamin M Otis, Weichert REALTORS Plat Allegan. MichRIC
- $374,9003 bd2 ba1.8k sqft912 Blueberry Pine Ct #35, Allegan, MI 49010New ConstructionMLS ID #26033974, Jerry L Nienhuis, Keller Williams Lakeshore. MichRIC
- $235,0003 bd2 ba1.3k sqft308 4th St, Allegan, MI 49010For SaleMLS ID #26045340, Stacy J Brenner, Five Star Real Estate (M6). MichRIC
- $319,9004 bd2 ba1.7k sqft3407 Bryans Way, Allegan, MI 49010For SaleMLS ID #26039735, Jeffrey Bode, Keller Williams GR East. MichRIC
- $319,9003 bd2 ba1.6k sqft3321 Babylon Rd, Allegan, MI 49010For SaleMLS ID #26027024, Richard Spencer, Key Realty. MichRIC
- $489,9003 bd3 ba2.6k sqft3393 113th Ave, Allegan, MI 49010For SaleMLS ID #26039521, Juan Palacios, Greenridge Realty Holland. MichRIC
- $284,9003 bd2 ba1.7k sqft3661 110th Ave, Allegan, MI 49010For SaleMLS ID #26027214, Corin Dickerson, City2Shore Gateway Group. MichRIC
- $370,0003 bd2 ba2.5k sqft3633 Holiday Dr, Hamilton, MI 49419For SaleMLS ID #26045547, Susan Mae Brandsen, Five Star Real Estate-Holland. MichRIC
- $450,0004 bd3 ba2.6k sqft919 Armintrout Ridge Ct, Allegan, MI 49010For SaleMLS ID #26042707, Emily Anderson, Greenridge Realty South Haven. MichRIC
- $307,5003 bd2 ba1.2k sqft3348 127th Ave, Allegan, MI 49010For SaleMLS ID #26035453, Nick Breedveld, Jaqua, REALTORS. MichRIC
- $279,9004 bd1 ba2k sqft330 Catherine Ct, Allegan, MI 49010For SaleMLS ID #26031903, Carol L Sneller, Coldwell Banker Sneller Real Estate. MichRIC
- $194,9004 bd1 ba1.4k sqft406 N Main St, Allegan, MI 49010For SaleMLS ID #26044217, Brian Timm, Best Homes of Michigan Allegan. MichRIC
- $532,0004 bd3 ba1.9k sqft1918 43rd St, Allegan, MI 49010For SaleMLS ID #26032767, Meriden S Stoney, CopperRock Real Estate LLC. MichRIC
