Nearly new—and now even better. Built in '25, this custom ranch has since gained a beautifully finished walkout lower level, adding 1,103 sq. ft. and bringing the home to 4 bedrooms, 3 full baths, and 2,641 finished square feet. Designed to match the quality and style of the main floor, the lower level features a fourth bedroom, full bath, spacious second living area, workout room, and ample storage. Fiber-optic internet offers fast, reliable connectivity—even in this peaceful, tucked-away setting. The bright, open main level connects the kitchen, dining, and living areas for easy everyday living and entertaining. A spacious primary suite, two additional bedrooms, a second full bath, main-floor laundry, and excellent storage complete this level. With cohesive, high-quality finishes throughout, the entire home feels fresh, polished, and move-in ready. Some homes promise quiet—this one delivers it. Tucked along a peaceful cul-de-sac on a preserve, the property offers privacy, no throug h traffic, and virtually no road noise. You'll barely hear a passing car, whether you're walking the dog along the quiet neighborhood streets, relaxing on the covered front porch, grilling on the back deck, or gathering around the firepit on the lower-level patio. Littlejohn Lake Park is approximately 5 minutes away, offering a swimming beach, wooded trails, a playground, picnic areas, sports fields, and more. Downtown Allegan is also within easy reach, with convenient access to Holland, Kalamazoo, and the lakeshore. Looking for even more possibilities? The adjacent .88-acre buildable lot is available for purchase separately, creating potential for added privacy, a workshop, pole barn, second home, or other future plans. Come experience the space—and the quiet—for yourself. Schedule your private showing today!
Pending
$419,000
919 Armintrout Ridge Ct, Allegan, MI 49010
4beds
2,641sqft
Single Family Residence
Built in 2025
0.72 Acres Lot
$419,100 Zestimate®
$159/sqft
$30/mo HOA
What's special
Fourth bedroomCohesive high-quality finishes throughoutQuiet neighborhood streetsBack deckCovered front porchAmple storageSpacious primary suite
- 29 days
- 247
- 6
Zillow last checked:
Listing updated:
Listed by:
Emily Anderson 269-639-5013,
Greenridge Realty South Haven 269-637-8555
Source: MichRIC,MLS#: 26048070
Facts & features
Interior
Bedrooms & bathrooms
- Bedrooms: 4
- Bathrooms: 3
- Full bathrooms: 3
- Main level bedrooms: 3
Primary bedroom
- Description: WIC 8 x 5
- Level: Main
- Area: 180
- Dimensions: 15.00 x 12.00
Bedroom 2
- Level: Main
- Area: 143
- Dimensions: 11.00 x 13.00
Bedroom 3
- Description: WIC
- Level: Lower
- Area: 110
- Dimensions: 11.00 x 10.00
Bedroom 4
- Level: Basement
- Area: 154
- Dimensions: 11.00 x 14.00
Primary bathroom
- Level: Main
- Area: 56
- Dimensions: 8.00 x 7.00
Bathroom 2
- Level: Main
- Area: 49
- Dimensions: 7.00 x 7.00
Bathroom 3
- Level: Basement
- Area: 57.5
- Dimensions: 11.50 x 5.00
Dining area
- Level: Main
- Area: 130
- Dimensions: 10.00 x 13.00
Kitchen
- Description: w. Pantry Closet
- Level: Main
- Area: 149.5
- Dimensions: 11.50 x 13.00
Laundry
- Level: Main
- Area: 40
- Dimensions: 8.00 x 5.00
Living room
- Description: L / K / DA
- Level: Main
- Area: 588
- Dimensions: 21.00 x 28.00
Other
- Level: Basement
Recreation
- Level: Basement
- Area: 798
- Dimensions: 57.00 x 14.00
Heating
- Forced Air
Cooling
- Central Air
Appliances
- Included: Dishwasher, Dryer, Microwave, Oven, Range, Refrigerator, Washer, Water Softener Owned
- Laundry: Laundry Room, Main Level
Features
- LP Tank Owned, Center Island, Pantry
- Windows: Low-Emissivity Windows, Screens
- Basement: Full,Walk-Out Access
- Has fireplace: No
Interior area
- Total structure area: 1,538
- Total interior livable area: 2,641 sqft
- Finished area below ground: 1,103
Property
Parking
- Total spaces: 2
- Parking features: Garage Faces Front, Garage Door Opener, Attached
- Garage spaces: 2
Accessibility
- Accessibility features: Accessible Mn Flr Bedroom, Accessible Mn Flr Full Bath, Covered Entrance
Features
- Stories: 1
- Exterior features: Balcony
- Waterfront features: Lake
- Body of water: Schermerhorn Lake
Lot
- Size: 0.72 Acres
- Dimensions: 84(front) x 242(north) x 176 x 281
- Features: Wooded, Site Condo, Cul-De-Sac, Shrubs/Hedges
Details
- Parcel number: 0362502200
Construction
Type & style
- Home type: SingleFamily
- Architectural style: Contemporary,Ranch
- Property subtype: Single Family Residence
Materials
- Stone, Vinyl Siding
- Roof: Composition,Shingle
Condition
- New construction: No
- Year built: 2025
Details
- Builder name: Nyhoff Homes
Utilities & green energy
- Gas: LP Tank Owned
- Sewer: Septic Tank
- Water: Well
Community & HOA
Community
- Security: Smoke Detector(s)
- Subdivision: Schermerhorn Lake Preserve
HOA
- Has HOA: Yes
- Services included: Snow Removal
- HOA fee: $360 annually
- HOA phone: 269-673-6627
Location
- Region: Allegan
Financial & listing details
- Price per square foot: $159/sqft
- Tax assessed value: $86,400
- Annual tax amount: $3,006
- Date on market: 9/10/2026
- Listing terms: Cash,FHA,VA Loan,USDA Loan,MSHDA,Conventional
- Road surface type: Paved
Estimated market value
$419,100
$398,000 - $440,000
$3,779/mo
Price history
| Date | Event | Price |
|---|---|---|
| 9/18/2026 | Pending sale | $419,000$159/sqft |
Source:  MichRIC #26048070 Report a problem MichRIC #26048070 Report a problem | ||
| 9/14/2026 | Contingent | $419,000$159/sqft |
Source: MichRIC #26048070 Report a problem | ||
| 9/10/2026 | Listed for sale | $419,000-6.9%$159/sqft |
Source: MichRIC #26048070 Report a problem | ||
| 9/10/2026 | Listing removed | $450,000$170/sqft |
Source: MichRIC #26042707 Report a problem | ||
| 8/21/2026 | Price change | $450,000-2.2%$170/sqft |
Source: MichRIC #26042707 Report a problem | ||
| 8/14/2026 | Listed for sale | $459,900+15%$174/sqft |
Source: MichRIC #26042707 Report a problem | ||
| 11/25/2025 | Sold | $400,000-2.4%$151/sqft |
Source: MichRIC #25043364 Report a problem | ||
| 11/4/2025 | Pending sale | $409,900$155/sqft |
Source: MichRIC #25043364 Report a problem | ||
| 11/4/2025 | Price change | $409,900+7.9%$155/sqft |
Source: MichRIC #25043364 Report a problem | ||
| 9/19/2025 | Pending sale | $379,900-7.3%$144/sqft |
Source: MichRIC #25013156 Report a problem | ||
| 8/25/2025 | Price change | $409,900+7.9%$155/sqft |
Source: MichRIC #25043364 Report a problem | ||
| 7/10/2025 | Price change | $379,900-2.6%$144/sqft |
Source: MichRIC #25013156 Report a problem | ||
| 6/4/2025 | Price change | $389,900-2.5%$148/sqft |
Source: MichRIC #25013156 Report a problem | ||
| 4/3/2025 | Listed for sale | $399,900$151/sqft |
Source: MichRIC #25013156 Report a problem | ||
Public tax history
Tax history is unavailable.
Monthly payment
Est. payment
Payment breakdown
Explore the cost of this home by adjusting the details. Changes won't be saved.Climate risks
Neighborhood: 49010
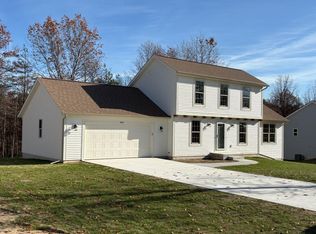
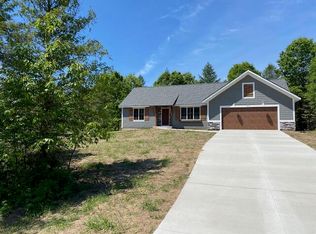

Similar homes
- $410,0004 bd3 ba2k sqft4042 Allegan Dam Rd, Allegan, MI 49010For Sale
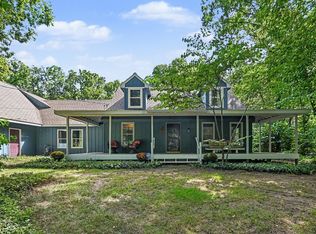
 MLS ID #26045190, Lucas Haltenhoff, Coldwell Banker Woodland Schmidt Grand Haven. MichRIC
 - $449,0004 bd2 ba1.7k sqft2183 Walking Horse Ln, Allegan, MI 49010For Sale
 MLS ID #26050199, Aris Knitter-Lee, West Edge Real Estate LLC. MichRIC
 - $375,0003 bd4 ba2.2k sqft3813 Ryan Woods Cir, Allegan, MI 49010For Sale
 MLS ID #26045462, Micah Childress, Five Star Real Estate (Grandv). MichRIC
 - $399,9005 bd3 ba1.8k sqft1708 Signal Point Cir, Allegan, MI 49010For Sale
 MLS ID #26052610, Brad A van Melle, Coldwell Banker Sneller Real Estate. MichRIC
 - $512,5004 bd3 ba2.4k sqft1130 Fallbrook, Allegan, MI 49010For SaleMLS ID #26045796, Craig van Melle, Coldwell Banker Sneller Real Estate. MichRIC
- $339,2504 bd2 ba2.1k sqft1744 Lincoln Rd, Allegan, MI 49010For SaleMLS ID #26039557, Steven Revor, Five Star Real Estate. MichRIC
- $325,5003 bd2 ba1.6k sqft1126 N Vista Ln, Allegan, MI 49010For SaleMLS ID #26040524, Shanna Ax, Greenridge Realty South Haven. MichRIC
- $285,9004 bd2 ba1.4k sqft3545 115th Ave, Allegan, MI 49010For SaleMLS ID #26045661, Garrett Senters, Five Star Real Estate-Holland. MichRIC
- $499,9004 bd4 ba3.6k sqft3220 Fairhaven Dr, Allegan, MI 49010For SaleMLS ID #26042084, Julie Rood-Mastenbrook, Bellabay Realty, LLC. MichRIC
- $425,0005 bd4 ba2.9k sqft9808 Oak Forest Cir, Kalamazoo, MI 49009For SaleMLS ID #26053601, Chris T Adrian, Adrian Real Estate. MichRIC
- $565,0005 bd3 ba3.3k sqft4137 Monroe Rd, Allegan, MI 49010For SaleMLS ID #26024070, Chad Van Horn, Beacon Sotheby's International Realty. MichRIC
- $485,0004 bd5 ba3.2k sqft2516 Vanhorn Ct, Allegan, MI 49010For SaleMLS ID #26018155, Jessica L Kraai, Greenridge Realty (Wayland). MichRIC
- $489,9003 bd3 ba1.6k sqft1765 Fairview Dr, Allegan, MI 49010New ConstructionMLS ID #26037744, Carol L Sneller, Coldwell Banker Sneller Real Estate. MichRIC
- $279,9004 bd1 ba2k sqft330 Catherine Ct, Allegan, MI 49010For SaleMLS ID #26031903, Carol L Sneller, Coldwell Banker Sneller Real Estate. MichRIC
- $599,9004 bd2 ba2k sqft3509 Lake Allegan Dr, Allegan, MI 49010For SaleMLS ID #26024911, Dan Morissette, Keller Williams Realty Swm. MichRIC
- $385,0004 bd3 ba2.6k sqft50281 Rebecca Dr, Paw Paw, MI 49079For SaleMLS ID #26048079, Bobbi J Bloomquist, Five Star Real Estate. MichRIC
- $344,9005 bd3 ba2.2k sqft1863 Crystal Ln, Allegan, MI 49010For SaleMLS ID #26046763, Ahmed ''Ali'' Khalil, Real Broker, LLC. MichRIC
- $479,9004 bd2 ba2.3k sqft84 Thelen Dr, Gobles, MI 49055For SaleMLS ID #26043693, Carol L Sneller, Coldwell Banker Sneller Real Estate. MichRIC
- $389,9004 bd2 ba1.8k sqft11028 50th St, Grand Junction, MI 49056For SaleMLS ID #26046774, Mary Phelps, Michigan Lifestyle Properties. MichRIC
