Welcome home to this rare, newly updated 3-bedroom 2-bathroom condo located within walking distance to the Streets at SouthGlenn! This spacious move-in ready condo in Southglenn Commons offers an impressive 1,345 sqft of living space in an ideal Centennial location. Featuring luxury vinyl tile flooring throughout the living space, new paint throughout and new carpet in two bedrooms, you're sure to feel right at home in this refreshing space. Relax in front of the fireplace with your favorite book, or grab a bite at the breakfast bar. Host loved ones in the formal dining area and nearby eat-in kitchen! Whip up a meal in the newly renovated kitchen, boasting crisp white cabinetry, new granite countertops and backsplash, a deep pantry, and stainless steel appliances including a new stove, refrigerator, and microwave. The primary bedroom features a large walk-in closet, and an en suite three-quarter bath with generous glass shower. Two additional bedrooms share a renovated full hall bathroom, perfect for guests. Storage abounds with a secondary bedroom walk-in closed and a large storage unit just outside your front door. Spend evenings sipping lemonade in the fresh Colorado air on the balcony, boasting views of mature pine trees that grace the community. Enjoy warm summer days at the community pool, or indulge in evening strolls to the many nearby restaurants, retail stores, and even a movie theater! Less than .7 miles to King Soopers, Natural Grocers and Whole Foods. Quick half-mile walk to nearby YogaSix, Pilates Evolution, or OrangeTheory Fitness! 10-minute walk to nearby Cherry Knolls park, featuring open space, a playground, sports fields, a peaceful creek, and access to Big Dry Creek Trail. Newer appliances and HVAC system!
Sold for $300,000
$300,000
2190 E Geddes Avenue #F, Centennial, CO 80122
3beds
1,345sqft
Condominium
Built in 1975
-- sqft lot
$312,800 Zestimate®
$223/sqft
$2,397 Estimated rent
Home value
$312,800
$291,000 - $335,000
$2,397/mo
Zestimate® history
Owner options
List your home for rent
$2,397/mo
Rent Zestimate®
Find your next renter with Zillow Rental Manager. Plus, with online applications, you can quickly screen prospective tenants – for free.
$2,397/mo
Rent Zestimate®
Refinance and save
$2,310/mo
Est. payment
Refinancing to a lower rate could help reduce your monthly payments and save thousands over the life of the loan.
$2,310/mo
Est. payment
Explore your selling options
Work with a Zillow partner agent
Leverage their expertise and Zillow's premium Showcase listings to get your home seen by more buyers.
Get startedList with your own agent
Get your home in front of millions of buyers by listing it on Zillow.
Learn how to do itSell it yourself
Take full control of how buyers see your home on Zillow by listing For Sale by Owner (FSBO).
List your homeWhat's special
Zillow last checked:
Listing updated:
Listed by:
Conrad Steller 303-539-5228 conradcontracts@stellerrealestate.com,
The Steller Group, Inc
Bought with:
Jennifer Dentry, 100068233
Grisham & Associates LLC
Source: REcolorado as distributed by MLS GRID,MLS#: 7525074
Facts & features
Interior
Bedrooms & bathrooms
- Bedrooms: 3
- Bathrooms: 2
- Full bathrooms: 1
- 3/4 bathrooms: 1
- Main level bathrooms: 2
- Main level bedrooms: 3
Primary bedroom
- Description: Walk-In Closet
- Level: Main
- Area: 176 Square Feet
- Dimensions: 16 x 11
Bedroom
- Level: Main
- Area: 121 Square Feet
- Dimensions: 11 x 11
Bedroom
- Description: Walk-In Closet
- Level: Main
- Area: 154 Square Feet
- Dimensions: 11 x 14
Primary bathroom
- Description: En Suite
- Level: Main
Bathroom
- Level: Main
Dining room
- Level: Main
- Area: 108 Square Feet
- Dimensions: 12 x 9
Kitchen
- Description: Eat-In, Pantry
- Level: Main
- Area: 150 Square Feet
- Dimensions: 10 x 15
Living room
- Description: Wood-Burning Fireplace
- Level: Main
- Area: 208 Square Feet
- Dimensions: 16 x 13
Heating
- Forced Air, Natural Gas
Cooling
- Central Air
Appliances
- Included: Dishwasher, Disposal, Dryer, Microwave, Range, Refrigerator, Self Cleaning Oven, Washer
- Laundry: In Unit, Laundry Closet
Features
- Eat-in Kitchen, Entrance Foyer, Granite Counters, Pantry, Primary Suite, Smoke Free, Solid Surface Counters, Walk-In Closet(s)
- Flooring: Carpet, Laminate, Tile, Vinyl
- Windows: Double Pane Windows
- Has basement: No
- Number of fireplaces: 1
- Fireplace features: Living Room, Wood Burning
- Common walls with other units/homes: End Unit,2+ Common Walls
Interior area
- Total structure area: 1,345
- Total interior livable area: 1,345 sqft
- Finished area above ground: 1,345
Property
Parking
- Total spaces: 1
- Details: Off Street Spaces: 1
Features
- Levels: One
- Stories: 1
- Entry location: Stairs
- Exterior features: Balcony
Lot
- Features: Master Planned, Near Public Transit
Details
- Parcel number: 032358190
- Special conditions: Standard
Construction
Type & style
- Home type: Condo
- Property subtype: Condominium
- Attached to another structure: Yes
Materials
- Frame, Wood Siding
- Foundation: Slab
- Roof: Composition
Condition
- Updated/Remodeled
- Year built: 1975
Utilities & green energy
- Sewer: Public Sewer
- Water: Public
- Utilities for property: Cable Available, Electricity Connected, Internet Access (Wired), Natural Gas Available, Natural Gas Connected, Phone Available, Phone Connected
Community & HOA
Community
- Security: Carbon Monoxide Detector(s), Smoke Detector(s)
- Subdivision: Southglenn Commons
HOA
- Has HOA: Yes
- Amenities included: Clubhouse, Pool
- Services included: Insurance, Maintenance Grounds, Maintenance Structure, Sewer, Snow Removal, Trash, Water
- HOA fee: $535 monthly
- HOA name: Southglenn Commons
- HOA phone: 303-482-2213
Location
- Region: Centennial
Financial & listing details
- Price per square foot: $223/sqft
- Tax assessed value: $330,200
- Annual tax amount: $2,126
- Date on market: 2/12/2025
- Listing terms: Cash,Conventional
- Ownership: Corporation/Trust
- Electric utility on property: Yes
- Road surface type: Paved
Price history
| Date | Event | Price |
|---|---|---|
| 4/11/2025 | Sold | $300,000-11.7%$223/sqft |
Source:  REcolorado as distributed by MLS GRID #7525074 Report a problem REcolorado as distributed by MLS GRID #7525074 Report a problem | ||
| 2/25/2025 | Pending sale | $339,900$253/sqft |
Source: REcolorado as distributed by MLS GRID #7525074 Report a problem | ||
| 2/12/2025 | Listed for sale | $339,900+47.8%$253/sqft |
Source: REcolorado as distributed by MLS GRID #7525074 Report a problem | ||
| 7/29/2024 | Listing removed | -- |
Source: Zillow Rentals Report a problem | ||
| 7/22/2024 | Listed for rent | $2,150+26.8%$2/sqft |
Source: Zillow Rentals Report a problem | ||
| 3/24/2021 | Listing removed | -- |
Source: Owner Report a problem | ||
| 8/25/2020 | Listing removed | $1,695$1/sqft |
Source: Owner Report a problem | ||
| 7/31/2020 | Listed for rent | $1,695$1/sqft |
Source: Owner Report a problem | ||
| 8/7/2019 | Listing removed | $1,695$1/sqft |
Source: Owner Report a problem | ||
| 8/6/2019 | Price change | $1,695-5.8%$1/sqft |
Source: Owner Report a problem | ||
| 7/1/2019 | Listed for rent | $1,799+5.9%$1/sqft |
Source: Owner Report a problem | ||
| 6/21/2017 | Listing removed | $1,699$1/sqft |
Source: Owner Report a problem | ||
| 6/16/2017 | Sold | $230,000$171/sqft |
Source: Public Record Report a problem | ||
| 6/7/2017 | Listed for rent | $1,699$1/sqft |
Source: Owner Report a problem | ||
| 5/17/2017 | Listed for sale | $230,000+57.5%$171/sqft |
Source: Cherry Creek Properties LLC #4424896 Report a problem | ||
| 4/9/2014 | Sold | $146,000-5.7%$109/sqft |
Source: Public Record Report a problem | ||
| 3/1/2014 | Listed for sale | $154,900$115/sqft |
Source: Madlom Real Estate #1747494 Report a problem | ||
Public tax history
| Year | Property taxes | Tax assessment |
|---|---|---|
| 2025 | $2,360 +6.6% | $20,638 +0% |
| 2024 | $2,213 +4.1% | $20,636 -16% |
| 2023 | $2,126 +0.1% | $24,557 +31.3% |
| 2022 | $2,124 | $18,696 -2.8% |
| 2021 | -- | $19,234 +4.8% |
| 2020 | $2,028 +38.6% | $18,347 |
| 2019 | $1,464 | $18,347 +31.1% |
| 2018 | $1,464 +8.3% | $13,990 |
| 2017 | $1,351 | $13,990 +17.1% |
| 2016 | -- | $11,948 |
| 2015 | -- | $11,948 +39% |
| 2014 | $1,201 | $8,597 -0.6% |
| 2013 | -- | $8,650 |
| 2012 | -- | $8,650 |
| 2011 | $954 +10.8% | $8,650 -8.1% |
| 2010 | $861 -12% | $9,410 |
| 2009 | $978 | $9,410 -12% |
| 2008 | -- | $10,690 |
| 2007 | -- | $10,690 -1.7% |
| 2006 | -- | $10,873 |
| 2005 | -- | $10,873 +3.3% |
| 2002 | $828 +13.7% | $10,530 +23% |
| 2001 | $729 | $8,560 |
Find assessor info on the county website
Neighborhood: 80122
Nearby homes
- $320,0003 bd2 ba1.3k sqft2190 E Geddes Ave, Littleton, CO 80122Sold
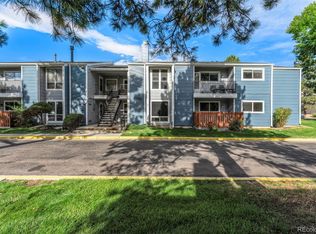
- $268,6002 bd1 ba1k sqft2190 E Geddes Ave APT A, Centennial, CO 80122Off Market

- $261,9002 bd2 ba1k sqft2190 E Geddes Ave APT B, Centennial, CO 80122Off Market
- $257,0002 bd1 ba1k sqft2190 E Geddes Ave APT C, Centennial, CO 80122Off Market
- $246,7002 bd1 ba1k sqft2190 E Geddes Ave APT D, Centennial, CO 80122Off Market
- $320,0003 bd2 ba1.3k sqft2190 E Geddes Ave APT E, Centennial, CO 80122Sold
- $365,1003 bd2 ba1.3k sqft2190 E Geddes Ave APT G, Centennial, CO 80122Off Market
- $308,0003 bd2 ba1.3k sqft2190 E Geddes Ave APT H, Centennial, CO 80122Off Market
Nearby schools
GreatSchools rating
- 8/10Gudy Gaskill ElementaryGrades: K-5Distance: 1.1 mi
- 7/10John Wesley Powell Middle SchoolGrades: 6-8Distance: 1.2 mi
- 8/10Arapahoe High SchoolGrades: 9-12Distance: 0.2 mi
Schools provided by the listing agent
- Elementary: Sandburg
- Middle: Powell
- High: Arapahoe
- District: Littleton 6
Source: REcolorado as distributed by MLS GRID. This data may not be complete. We recommend contacting the local school district to confirm school assignments for this home.
Get a cash offer in 3 minutes
Find out how much your home could sell for in as little as 3 minutes with a no-obligation cash offer.
Estimated market value
$312,800
Get a cash offer in 3 minutes
Find out how much your home could sell for in as little as 3 minutes with a no-obligation cash offer.
Estimated market value
$312,800
- Colorado
- Arapahoe County
- Centennial
- 80122
- 2190 E Geddes Avenue Unit F
Nearby cities
Nearby zip codes
Other Centennial Topics
