Welcome home to Southglenn Commons. The seller is offering a $10,000 rate buy down incentive with the sale of the home! This can be used for a rate buy down, pre paid HOA fees or loan closing costs. This coveted rare main floor three bedroom two bath home has been remodeled to perfection and it is ready for it's next owners! The all inclusive HOA also covers hot water for the unit for very low utility costs! When you drive into the community you will enjoy the peaceful nature of the area and the lovely pool and clubhouse which is adjacent to this home. The home welcomes you in with brand new paint and luxury vinyl plank flooring. The living room is bright and airy with it's lovely morning exposure with the cozy brick fireplace for those crisp or snowy weekends at home. The kitchen is open with gorgeous cabinets, granite counters and a full stainless steel appliance package. The dining space is ready for a large gathering of family and friends anytime! The bedrooms are all generous sized and all new light fixtures and well appointed closet space. The owners quarters has a full walk in closet and a private ensuite bath that has been fully remodeled as well. Enjoy a nice cup of coffee on your patio with a nice sunrise each day. On a warm summer afternoon enjoy a nice refreshing swim and a lovely picnic afterwards at the newer community pavilion. This location can't be beat with the walkable access to Whole Foods, Streets of Southglenn for shopping & dining and Park Meadows Mall close by as well. Southglenn Commons is the place to be! Check out the property video here: https://youtu.be/1xZXNY_xojE
Sold for $320,000
$320,000
2190 E Geddes Avenue #E, Centennial, CO 80122
3beds
1,345sqft
Condominium
Built in 1975
-- sqft lot
$306,400 Zestimate®
$238/sqft
$2,397 Estimated rent
Home value
$306,400
$285,000 - $331,000
$2,397/mo
Zestimate® history
Owner options
List your home for rent
$2,397/mo
Rent Zestimate®
Find your next renter with Zillow Rental Manager. Plus, with online applications, you can quickly screen prospective tenants – for free.
$2,397/mo
Rent Zestimate®
Refinance and save
$2,438/mo
Est. payment
Refinancing to a lower rate could help reduce your monthly payments and save thousands over the life of the loan.
$2,438/mo
Est. payment
Explore your selling options
Work with a Zillow partner agent
Leverage their expertise and Zillow's premium Showcase listings to get your home seen by more buyers.
Get startedList with your own agent
Get your home in front of millions of buyers by listing it on Zillow.
Learn how to do itSell it yourself
Take full control of how buyers see your home on Zillow by listing For Sale by Owner (FSBO).
List your homeWhat's special
Zillow last checked:
Listing updated:
Listed by:
Jesse Sehlmeyer (303)564-2245 5280realestate@gmail.com,
Vintage Homes of Denver, Inc.
Bought with:
Jacob Gram, 100003617
Corcoran Perry & Co.
Source: REcolorado as distributed by MLS GRID,MLS#: 8961811
Facts & features
Interior
Bedrooms & bathrooms
- Bedrooms: 3
- Bathrooms: 2
- Full bathrooms: 1
- 3/4 bathrooms: 1
- Main level bathrooms: 2
- Main level bedrooms: 3
Bedroom
- Level: Main
Bedroom
- Level: Main
Bedroom
- Level: Main
Bathroom
- Level: Main
Bathroom
- Level: Main
Dining room
- Level: Main
Kitchen
- Level: Main
Living room
- Level: Main
Heating
- Forced Air
Cooling
- Central Air
Appliances
- Included: Dishwasher, Disposal, Dryer, Microwave, Range, Refrigerator, Washer
- Laundry: In Unit
Features
- Granite Counters, Open Floorplan, Primary Suite, Walk-In Closet(s)
- Flooring: Vinyl
- Windows: Double Pane Windows
- Has basement: No
- Number of fireplaces: 1
- Common walls with other units/homes: 2+ Common Walls
Interior area
- Total structure area: 1,345
- Total interior livable area: 1,345 sqft
- Finished area above ground: 1,345
Property
Parking
- Total spaces: 1
- Parking features: Garage
- Garage spaces: 1
Features
- Levels: One
- Stories: 1
- Patio & porch: Patio
- Pool features: Outdoor Pool
- Fencing: Partial
Details
- Parcel number: 032358181
- Special conditions: Standard
Construction
Type & style
- Home type: Condo
- Property subtype: Condominium
- Attached to another structure: Yes
Materials
- Frame
- Foundation: Slab
- Roof: Composition
Condition
- Updated/Remodeled
- Year built: 1975
Utilities & green energy
- Sewer: Public Sewer
- Water: Public
Community & HOA
Community
- Subdivision: Southglenn Commons
HOA
- Has HOA: Yes
- Amenities included: Clubhouse, Parking, Pool
- Services included: Maintenance Grounds, Maintenance Structure, Recycling, Sewer, Trash, Water
- HOA fee: $559 monthly
- HOA name: Advanced HOA Management
- HOA phone: 303-482-2213
Location
- Region: Littleton
Financial & listing details
- Price per square foot: $238/sqft
- Annual tax amount: $1,740
- Date on market: 1/18/2025
- Listing terms: Cash,Conventional,VA Loan
- Exclusions: None
- Ownership: Estate
- Road surface type: Paved
Price history
| Date | Event | Price |
|---|---|---|
| 3/13/2025 | Sold | $320,000-8.6%$238/sqft |
Source:  REcolorado as distributed by MLS GRID #8961811 Report a problem REcolorado as distributed by MLS GRID #8961811 Report a problem | ||
| 2/20/2025 | Pending sale | $350,000$260/sqft |
Source: REcolorado as distributed by MLS GRID #8961811 Report a problem | ||
| 1/17/2025 | Listed for sale | $350,000$260/sqft |
Source: REcolorado as distributed by MLS GRID #8961811 Report a problem | ||
Public tax history
Tax history is unavailable.
Neighborhood: 80122
Nearby homes
- $300,0003 bd2 ba1.3k sqft2190 E Geddes Ave APT F, Centennial, CO 80122Sold
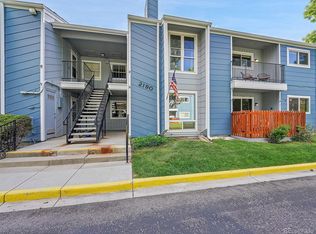
- $270,6002 bd1 ba1k sqft2190 E Geddes Ave APT A, Centennial, CO 80122Off Market

- $264,6002 bd2 ba1k sqft2190 E Geddes Ave APT B, Centennial, CO 80122Off Market
- $260,4002 bd1 ba1k sqft2190 E Geddes Ave APT C, Centennial, CO 80122Off Market
- $249,7002 bd1 ba1k sqft2190 E Geddes Ave APT D, Centennial, CO 80122Off Market
- $320,0003 bd2 ba1.3k sqft2190 E Geddes Ave APT E, Centennial, CO 80122Sold
- $365,1003 bd2 ba1.3k sqft2190 E Geddes Ave APT G, Centennial, CO 80122Off Market
- $310,3003 bd2 ba1.3k sqft2190 E Geddes Ave APT H, Centennial, CO 80122Off Market
Nearby schools
GreatSchools rating
- 8/10Gudy Gaskill ElementaryGrades: K-5Distance: 1.1 mi
- 7/10John Wesley Powell Middle SchoolGrades: 6-8Distance: 1.2 mi
- 8/10Arapahoe High SchoolGrades: 9-12Distance: 0.2 mi
Schools provided by the listing agent
- Elementary: Sandburg
- Middle: Powell
- High: Arapahoe
- District: Littleton 6
Source: REcolorado as distributed by MLS GRID. This data may not be complete. We recommend contacting the local school district to confirm school assignments for this home.
Get a cash offer in 3 minutes
Find out how much your home could sell for in as little as 3 minutes with a no-obligation cash offer.
Estimated market value
$306,400
Get a cash offer in 3 minutes
Find out how much your home could sell for in as little as 3 minutes with a no-obligation cash offer.
Estimated market value
$306,400
- Colorado
- Arapahoe County
- Centennial
- 80122
- 2190 E Geddes Avenue Unit E
Nearby cities
Nearby zip codes
Other Centennial Topics
