Host rooftop sunsets in one of Prince William County’s premier waterfront communities. This like new four level Strauss model townhome delivers 2438 square feet of modern luxury and functionality with 4 bedrooms, 3 full baths, and 2 half baths designed for a lifestyle of comfort and convenience. The main level features a bright gourmet kitchen with a large center island, stainless steel appliances, upgraded hardware, a pantry, and a custom butler’s alcove that expands your entertaining space. The open concept living and dining areas include an electric fireplace with a custom hearth for added warmth and character. Step out to the Trex balcony off the kitchen for morning coffee or relaxing evening fresh air. Throughout the home you will find LVP flooring and oak staircases with open bannisters adding to the high end feel. The entry level offers a versatile rec room or home office along with brand new carpeting.. A mechanical room and a dedicated storage space... Plus a rear entry two car garage. The upper level includes an oversized primary suite filled with natural light, a walk in closet, and a dual vanity bath with a garden tub. Two additional bedrooms, a full bath, and a well planned laundry room with washer, dryer, wash sink, and built in cabinetry complete this floor. The top level is a private loft bedroom suite with a full bath and direct access to the showpiece of the home: a rooftop terrace with an electric SunSetter awning. This elevated space creates the perfect setting for hosting friends under the stars, enjoying weekend morning views, or winding down with the breeze off the Potomac. Additional features include Nest smart thermostats, dual zone HVAC, ample closet space throughout, and a front entrance opening to a beautifully landscaped park like common area. Residents enjoy unmatched community amenities including two outdoor pools, a fitness center, a community garden, playgrounds, the Jack Nicklaus Signature golf course, scenic walking trails, and a local high end restaurant. HOA also includes high speed internet making remote work and streaming efficient and reliable. Commuters will appreciate quick access to I 95, Quantico Marine Base, and the future VRE station. This is a rare opportunity to secure a four level townhome with a rooftop terrace in Potomac Shores at a compelling value. Schedule your private showing and experience this lifestyle for yourself.
Sold for $595,000
$595,000
2190 Hemlock Bay Rd, Dumfries, VA 22026
4beds
2,438sqft
Townhouse
Built in 2020
1,668 Square Feet Lot
$601,700 Zestimate®
$244/sqft
$3,504 Estimated rent
Home value
$601,700
$560,000 - $650,000
$3,504/mo
Zestimate® history
Owner options
List your home for rent
$3,504/mo
Rent Zestimate®
Find your next renter with Zillow Rental Manager. Plus, with online applications, you can quickly screen prospective tenants – for free.
$3,504/mo
Rent Zestimate®
Refinance and save
$3,966/mo
Est. payment
Refinancing to a lower rate could help reduce your monthly payments and save thousands over the life of the loan.
$3,966/mo
Est. payment
Explore your selling options
Work with a Zillow partner agent
Leverage their expertise and Zillow's premium Showcase listings to get your home seen by more buyers.
Get startedList with your own agent
Get your home in front of millions of buyers by listing it on Zillow.
Learn how to do itSell it yourself
Take full control of how buyers see your home on Zillow by listing For Sale by Owner (FSBO).
List your homeWhat's special
Upgraded hardwareNest smart thermostatsLarge center islandBright gourmet kitchenDual zone hvacWalk in closetStainless steel appliances
Zillow last checked:
Listing updated:
Listed by:
Heather Ferris 540-479-9394,
Coldwell Banker Elite
Bought with:
Sean Rotbart, SP40004354
Samson Properties
Source: Bright MLS,MLS#: VAPW2105562
Facts & features
Interior
Bedrooms & bathrooms
- Bedrooms: 4
- Bathrooms: 5
- Full bathrooms: 3
- 1/2 bathrooms: 2
- Main level bathrooms: 1
Rooms
- Room types: Dining Room, Primary Bedroom, Bedroom 2, Bedroom 3, Kitchen, Family Room, Foyer, Laundry, Recreation Room, Storage Room, Utility Room, Bathroom 2, Half Bath
Primary bedroom
- Features: Attached Bathroom, Bathroom - Stall Shower, Soaking Tub, Walk-In Closet(s)
- Level: Upper
Bedroom 2
- Features: Flooring - Carpet
- Level: Upper
Bedroom 3
- Features: Flooring - Carpet
- Level: Upper
Bathroom 2
- Features: Bathroom - Tub Shower
- Level: Upper
Dining room
- Features: Flooring - Luxury Vinyl Plank, Balcony Access
- Level: Main
Family room
- Features: Flooring - Luxury Vinyl Plank, Fireplace - Electric
- Level: Main
Foyer
- Features: Flooring - Luxury Vinyl Plank
- Level: Lower
Half bath
- Features: Flooring - Luxury Vinyl Plank
- Level: Lower
Kitchen
- Features: Kitchen Island, Flooring - Luxury Vinyl Plank, Kitchen - Gas Cooking, Eat-in Kitchen, Breakfast Room
- Level: Main
Laundry
- Level: Upper
Recreation room
- Features: Flooring - Carpet, Attic - Finished, Balcony Access, Bathroom - Stall Shower, Bathroom - Walk-In Shower
- Level: Upper
Recreation room
- Features: Flooring - Carpet
- Level: Lower
Storage room
- Features: Flooring - Other
- Level: Lower
Utility room
- Level: Lower
Heating
- Central, Natural Gas
Cooling
- Central Air, Electric
Appliances
- Included: Microwave, Dishwasher, Disposal, Dryer, Oven/Range - Gas, Refrigerator, Stainless Steel Appliance(s), Cooktop, Washer, Water Heater, Gas Water Heater
- Laundry: Upper Level, Washer In Unit, Dryer In Unit, Laundry Room
Features
- Soaking Tub, Bathroom - Stall Shower, Bathroom - Tub Shower, Bathroom - Walk-In Shower, Breakfast Area, Butlers Pantry, Combination Kitchen/Dining, Combination Kitchen/Living, Dining Area, Family Room Off Kitchen, Open Floorplan, Floor Plan - Traditional, Kitchen - Gourmet, Kitchen Island, Pantry, Recessed Lighting, Upgraded Countertops, Walk-In Closet(s), Other, Dry Wall, High Ceilings
- Flooring: Luxury Vinyl, Carpet, Hardwood
- Doors: Insulated
- Windows: Double Pane Windows, ENERGY STAR Qualified Windows, Low Emissivity Windows
- Basement: Full,Finished,Garage Access,Interior Entry,Improved,Exterior Entry,Partially Finished,Walk-Out Access,Windows
- Number of fireplaces: 1
- Fireplace features: Electric, Mantel(s), Other
Interior area
- Total structure area: 2,880
- Total interior livable area: 2,438 sqft
- Finished area above ground: 2,040
- Finished area below ground: 398
Property
Parking
- Total spaces: 4
- Parking features: Garage Faces Rear, Built In, Storage, Garage Door Opener, Inside Entrance, Oversized, Concrete, Driveway, On Street, Parking Lot, Attached
- Attached garage spaces: 2
- Uncovered spaces: 2
Accessibility
- Accessibility features: None
Features
- Levels: Four
- Stories: 4
- Patio & porch: Roof, Terrace, Roof Deck
- Exterior features: Awning(s), Sidewalks, Sport Court, Street Lights, Tennis Court(s), Other, Balcony
- Pool features: Community
- Has view: Yes
- View description: Courtyard, Trees/Woods, Street
Lot
- Size: 1,668 Square Feet
- Features: Adjoins - Open Space, Adjoins - Public Land, Front Yard, Interior Lot, Level, Premium, Vegetation Planting
Details
- Additional structures: Above Grade, Below Grade
- Parcel number: 8388188763
- Zoning: PMR
- Special conditions: Standard
Construction
Type & style
- Home type: Townhouse
- Architectural style: Traditional
- Property subtype: Townhouse
Materials
- HardiPlank Type, Brick Veneer
- Foundation: Slab
- Roof: Architectural Shingle
Condition
- Excellent
- New construction: No
- Year built: 2020
Details
- Builder model: Strauss
- Builder name: Ryan
Utilities & green energy
- Electric: 200+ Amp Service
- Sewer: Public Sewer
- Water: Public
Community & HOA
Community
- Subdivision: Potomac Shores
HOA
- Has HOA: Yes
- Amenities included: Basketball Court, Tot Lots/Playground, Boat Dock/Slip, Clubhouse, Dog Park, Party Room, Fitness Center, Golf Course Membership Available, Pool, Tennis Court(s), Common Grounds
- Services included: Internet, Management, Pool(s), Recreation Facility, Road Maintenance, Reserve Funds, Snow Removal, Trash
- HOA fee: $200 monthly
- HOA name: POTOMAC SHORES RESIDENTIAL
Location
- Region: Dumfries
Financial & listing details
- Price per square foot: $244/sqft
- Tax assessed value: $571,900
- Annual tax amount: $5,568
- Date on market: 10/6/2025
- Listing agreement: Exclusive Agency
- Listing terms: Cash,Conventional,FHA,VA Loan,Other
- Inclusions: Fire Pit, Awning, Washer And Dryer,
- Exclusions: Ring Alarm System
- Ownership: Fee Simple
Price history
| Date | Event | Price |
|---|---|---|
| 12/30/2025 | Sold | $595,000-0.8%$244/sqft |
Source:  Bright MLS #VAPW2105562 Report a problem Bright MLS #VAPW2105562 Report a problem | ||
| 12/2/2025 | Pending sale | $600,000$246/sqft |
Source: Bright MLS #VAPW2105562 Report a problem | ||
| 10/6/2025 | Listed for sale | $600,000+34.5%$246/sqft |
Source: Bright MLS #VAPW2105562 Report a problem | ||
| 6/11/2020 | Sold | $446,255$183/sqft |
Source: Public Record Report a problem | ||
Public tax history
| Year | Property taxes | Tax assessment |
|---|---|---|
| 2025 | $5,607 +2.6% | $571,900 +4.1% |
| 2024 | $5,466 -1.9% | $549,600 +2.6% |
| 2023 | $5,573 -18.7% | $535,600 +4.6% |
| 2022 | $6,859 +23.1% | $512,200 +11.9% |
| 2021 | $5,573 +206.5% | $457,700 +217.2% |
| 2020 | $1,818 +108.7% | $144,300 |
| 2019 | $871 +21.3% | $144,300 +142.5% |
| 2018 | $718 | $59,500 |
Find assessor info on the county website
Neighborhood: 22026
Nearby homes
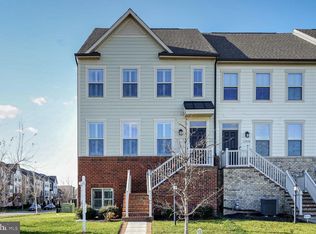
- $625,0003 bd4 ba2.5k sqft17978 Spotted Oak Rd, Dumfries, VA 22026Sold
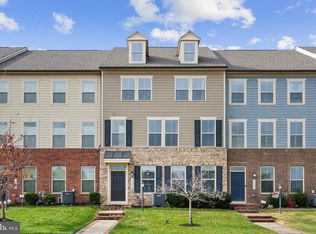
- $610,0003 bd4 ba2.5k sqft17904 Spotted Oak Rd, Dumfries, VA 22026Sold
- $820,0005 bd5 ba3.4k sqft2760 Cockspur Ln, Dumfries, VA 22026Sold
- $625,0003 bd4 ba2.5k sqft17970 Spotted Oak Rd, Dumfries, VA 22026Sold

- $655,0004 bd4 ba2.8k sqft1775 Cottonwood Grove Rd, Dumfries, VA 22026Sold
- $639,0004 bd4 ba2.3k sqft1776 Cottonwood Grove Rd, Dumfries, VA 22026Sold
- $560,0004 bd4 ba2k sqft2107 Hemlock Bay Rd, Dumfries, VA 22026Sold
- $700,0004 bd4 ba3.4k sqft2228 Red Pine Loop, Dumfries, VA 22026Sold
- $575,0004 bd4 ba2.5k sqft18105 Red Cedar Rd, Dumfries, VA 22026For Sale
Nearby schools
GreatSchools rating
- 7/10Swans Creek Elementary SchoolGrades: PK-5Distance: 0.6 mi
- 6/10Potomac Shores MiddleGrades: 6-8Distance: 1.5 mi
- 4/10Potomac High SchoolGrades: 9-12Distance: 1.5 mi
Schools provided by the listing agent
- Elementary: Covington-harper
- Middle: Potomac Shores
- High: Potomac
- District: Prince William County Public Schools
Source: Bright MLS. This data may not be complete. We recommend contacting the local school district to confirm school assignments for this home.
Get a cash offer in 3 minutes
Find out how much your home could sell for in as little as 3 minutes with a no-obligation cash offer.
Estimated market value
$601,700
Get a cash offer in 3 minutes
Find out how much your home could sell for in as little as 3 minutes with a no-obligation cash offer.
Estimated market value
$601,700
- Virginia
- Prince William County
- Dumfries
- 22026
- 2190 Hemlock Bay Rd
