**Welcome to 2190 Hickory Lane!** This fully renovated retreat in Orange Park's Hickory Manor showcases an entertainer's dream setup: an expansive butler's pantry concealed behind a sleek ghost (hidden) door, complete with a workstation sink, prep space, fridge hookup, and a pass-through counter into the kitchen.
The main kitchen features its own workstation sink, two appliance garage cabinets, range hood, land flows across new luxury vinyl plank flooring throughout. Both bathrooms include illuminated LED mirrors and upgraded fixtures, while the primary suite offers a spa experience with Delta thermostatic dual shower controls, a heated towel bar, and dual vanity. Smart security is built in with a new Ring doorbell and two Ring floodlights.
Outside, find mature citrus trees, dedicated RV/boat parking with direct street access from Milwaukee Ave, and an EV charger in the garage. Located in the heart of Orange Park, this turnkey home is minutes from Doctor's Lake. Tour today! Roof: 2016, HVAC 2021 (Agent if verifying), Water Heater: 2026. Curtains do not convey. Ring doorbell and the two ring flood lights will convey.
Active
$449,999
2190 HICKORY Lane, Orange Park, FL 32073
4beds
2,092sqft
Single Family Residence
Built in 1979
0.34 Acres Lot
$442,900 Zestimate®
$215/sqft
$-- HOA
What's special
Mature citrus treesFully renovated retreatHeated towel barRange hoodTwo appliance garage cabinets
- 6 days
- 161
- 30
Likely to sell faster than
Zillow last checked:
Listing updated:
Listed by:
JEAN LYNN HOELSCHER 904-513-0039,
CONVENE REALTY 904-513-0039
Source: realMLS,MLS#: 2172367
Facts & features
Interior
Bedrooms & bathrooms
- Bedrooms: 4
- Bathrooms: 2
- Full bathrooms: 2
Primary bedroom
- Level: Main
- Area: 27440 Square Feet
- Dimensions: 1715.00 x 16.00
Bedroom 2
- Level: Main
- Area: 163485 Square Feet
- Dimensions: 135.00 x 1211.00
Bedroom 3
- Level: Main
- Area: 16065 Square Feet
- Dimensions: 135.00 x 119.00
Bedroom 4
- Level: Main
- Area: 1419 Square Feet
- Dimensions: 11.00 x 129.00
Primary bathroom
- Level: Main
- Area: 920 Square Feet
- Dimensions: 115.00 x 8.00
Bathroom 2
- Level: Main
- Area: 50102 Square Feet
- Dimensions: 533.00 x 94.00
Kitchen
- Level: Main
- Area: 21855 Square Feet
- Dimensions: 155.00 x 141.00
Living room
- Description: Includes Dining Area Combo
- Level: Main
- Area: 45562 Square Feet
- Dimensions: 218.00 x 209.00
Other
- Description: Butler's Pantry
- Level: Main
- Area: 738 Square Feet
- Dimensions: 82.00 x 9.00
Heating
- Central, Heat Pump
Cooling
- Central Air, Electric
Appliances
- Included: Dishwasher, Disposal, Double Oven, Electric Oven, Electric Range, Electric Water Heater, Freezer, Ice Maker, Refrigerator
- Laundry: Electric Dryer Hookup, In Unit, Lower Level, Sink, Washer Hookup
Features
- Breakfast Bar, Built-in Features, Butler Pantry, Ceiling Fan(s), Entrance Foyer, Kitchen Island, Open Floorplan, Pantry, Primary Bathroom - Shower No Tub, Master Downstairs, Smart Home, Split Bedrooms, Vaulted Ceiling(s), Walk-In Closet(s)
- Flooring: Tile
- Number of fireplaces: 1
- Fireplace features: Wood Burning
Interior area
- Total structure area: 3,513
- Total interior livable area: 2,092 sqft
Video & virtual tour
Property
Parking
- Total spaces: 2
- Parking features: Garage, RV Access/Parking
- Garage spaces: 2
Features
- Levels: One
- Stories: 1
- Patio & porch: Awning(s)
- Fencing: Back Yard,Wood
Lot
- Size: 0.34 Acres
- Dimensions: 148' x 105'
- Features: Corner Lot, Cul-De-Sac, Dead End Street
Details
- Additional structures: Shed(s)
- Parcel number: 41042601945500202
- Zoning description: Residential
Construction
Type & style
- Home type: SingleFamily
- Architectural style: Ranch
- Property subtype: Single Family Residence
Materials
- Composition Siding, Wood Siding
- Roof: Shingle
Condition
- Updated/Remodeled
- New construction: No
- Year built: 1979
Utilities & green energy
- Sewer: Public Sewer
- Water: Public
- Utilities for property: Cable Available, Electricity Connected, Sewer Connected, Water Connected
Community & HOA
Community
- Subdivision: Hickory Manor
HOA
- Has HOA: No
Location
- Region: Orange Park
Financial & listing details
- Price per square foot: $215/sqft
- Tax assessed value: $326,978
- Annual tax amount: $3,393
- Date on market: 11/4/2026
- Listing terms: Cash,Conventional,FHA,VA Loan
- Road surface type: Asphalt
Estimated market value
$442,900
$421,000 - $465,000
$2,546/mo
Price history
| Date | Event | Price |
|---|---|---|
| 11/5/2026 | Listed for sale | $449,999+95.7%$215/sqft |
Source:  realMLS #2172367 Report a problem | ||
| 4/2/2026 | Sold | $230,000$110/sqft |
Source: Public Record Report a problem | ||
Public tax history
| Year | Property taxes | Tax assessment |
|---|---|---|
| 2025 | $3,393 +16.9% | $223,505 +4.3% |
| 2024 | $2,903 +5.9% | $214,217 +4.8% |
| 2023 | $2,740 +10% | $204,344 +12.1% |
| 2022 | $2,491 +7.9% | $182,237 +12.5% |
| 2021 | $2,308 +3.1% | $162,058 +1.9% |
| 2020 | $2,239 | $159,034 +2.4% |
| 2019 | $2,239 +2.5% | $155,264 -3.1% |
| 2018 | $2,186 -24.2% | $160,222 +32.4% |
| 2017 | $2,884 +3905.5% | $121,034 +2.1% |
| 2016 | $72 | $118,545 +0.7% |
| 2015 | $72 -14.3% | $117,721 +0.8% |
| 2014 | $84 | $116,787 +1.5% |
| 2013 | -- | $115,061 +1.5% |
| 2012 | -- | $113,345 +0.3% |
| 2011 | -- | $113,026 +1.5% |
| 2010 | -- | $111,356 +2.7% |
| 2009 | -- | $108,428 +0.1% |
| 2008 | -- | $108,320 +3% |
| 2007 | -- | $105,166 +2.5% |
| 2006 | -- | $102,601 +3% |
| 2005 | -- | $99,613 +3% |
| 2004 | -- | $96,712 +1.9% |
| 2003 | -- | $94,909 +4% |
| 2001 | -- | $91,225 +3% |
| 2000 | -- | $88,568 |
Find assessor info on the county website
Monthly payment
Est. payment
Payment breakdown
Explore the cost of this home by adjusting the details. Changes won't be saved.Climate risks
Neighborhood: 32073
Nearby schools
Schools provided by the listing agent
- Elementary: Montclair
- Middle: Lakeside
- High: Orange Park
Source: realMLS. This data may not be complete. We recommend contacting the local school district to confirm school assignments for this home.

Similar homes
- $315,0003 bd2 ba1.6k sqft1731 HORTON Drive, Orange Park, FL 32073For Sale
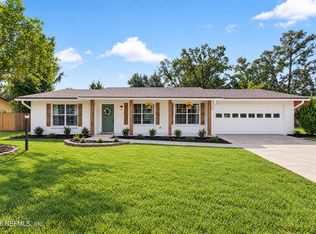 MLS ID #2172425, KADY ROSE ANDREOLI. realMLS
- $465,5004 bd2 ba1.8k sqft12468 BRADY PLACE Boulevard, Jacksonville, FL 32223For Sale
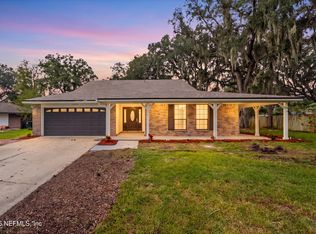 MLS ID #2171821, ERGIN SADIKAJ. realMLS
- $373,0003 bd3 ba2k sqft287 GLENEAGLES Drive, Orange Park, FL 32073For Sale
 MLS ID #2165910, KAITLIN CHERNYSHOV. realMLS
- $439,0004 bd2 ba2.1k sqft461 WYNFIELD Circle, Fleming Island, FL 32003For Sale
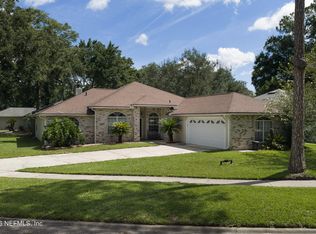 MLS ID #2154433, ERICKA GONZALEZ. realMLS
