Skip main navigation
Sold for $755,000
  • $755,000

    2190 Mackenzie Pl, Woodbridge, VA 22191

    4beds
    4,496sqft
    Single Family Residence
    Built in 1990
    0.28 Acres Lot
    $827,600 Zestimate®
    $168/sqft
    $3,882 Estimated rent

    Home value

    $827,600

    $786,000 - $869,000

    $3,882/mo

    Zestimate® history
    Loading
    Loading...

    Owner options

    List your home for rent

    $3,882/mo

    Rent Zestimate®

    Find your next renter with Zillow Rental Manager. Plus, with online applications, you can quickly screen prospective tenants – for free.

    Learn more

    $3,882/mo

    Rent Zestimate®

    Refinance and save

    $4,730/mo

    Est. payment

    Refinancing to a lower rate could help reduce your monthly payments and save thousands over the life of the loan.

    See today's rates

    $4,730/mo

    Est. payment

    Explore your selling options

    Work with a Zillow partner agent

    Leverage their expertise and Zillow's premium Showcase listings to get your home seen by more buyers.

    Get started

    List with your own agent

    Get your home in front of millions of buyers by listing it on Zillow.

    Learn how to do it

    Sell it yourself

    Take full control of how buyers see your home on Zillow by listing For Sale by Owner (FSBO).

    List your home

    What's special

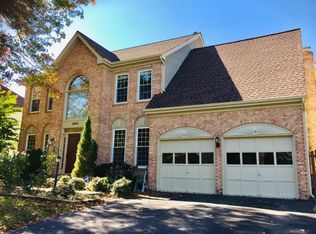
    Remarkable residence offering luxury and charm... The epitome of classic elegance and grandeur, this sensational single-family home is a true show-stopper. The stately brick facade, manicured gardens and large corner lot will have you in awe before you even step inside to explore the expansive four-bedroom, 3.5-bathroom floor plan. The light-filled foyer is flanked by the formal living and dining room complete with a bay window and fireplace. From here, you will move into the open-concept kitchen, breakfast room and two-story family room with large picture windows and a fireplace with brick that stretches all the way up to the ceiling. Preparing meals for loved ones will be a pleasure in this stylish kitchen with all the beautiful finishes to include a center island, stone countertops and stainless steel appliances. Stunning new wood floors on the main level and double glass doors that lead to the back deck with a pergola and sunken hot tub - both included with the property. A spacious laundry room with tub/large sink and oversized side-entry garage complete this impressive main floor. Extending the living space is a lower-level recreation room with a bedroom, bathroom and two storage rooms. The remaining three bedrooms and two baths are upstairs along with an open sitting area that can be used as an inviting reading nook. Double entry doors lead to your private master suite with a walk-in closet and an opulent master bath with a soaking tub, walk-in shower and double vanity. This home’s incredible list of extra features includes Pella windows, a dual-zone heating and cooling system, 7 zone irrigation system, and a fenced backyard with lush established gardens AND a whole house generator. Close proximity to I-95 restricted lanes on and off ramp and VRE train station. This great location is within close distance to Stonebridge and Potomac Mills for shopping and dining, the Potomac River and three outstanding full-service marinas and within walking distance of two scenic parks for you to enjoy the outdoors...

    Zillow last checked:

    Listing updated:

    Listed by:

    Kelly Hasbach 703-300-5022,

    Compass

    Bought with:

    Blain Jackson, 0225231377

    Samson Properties

    Source: Bright MLS,MLS#: VAPW2050978MLS Logo

    Facts & features

    Interior

    Bedrooms & bathrooms
    • Bedrooms: 4
    • Bathrooms: 4
    • Full bathrooms: 3
    • 1/2 bathrooms: 1
    • Main level bathrooms: 1
    Basement
    • Area: 1487
    Heating
    • Forced Air, Humidity Control, Natural Gas
    Cooling
    • Central Air, Electric
    Appliances
    • Included: Gas Water Heater
    • Laundry: Has Laundry, Washer In Unit, Dryer In Unit, Main Level
    Features
    • Attic, Ceiling Fan(s), Upgraded Countertops, Walk-In Closet(s), Kitchen Island, Recessed Lighting
    • Flooring: Hardwood, Carpet, Wood
    • Windows: Window Treatments, Skylight(s)
    • Basement: Finished
    • Number of fireplaces: 2
    Interior area
    • Total structure area: 4,868
    • Total interior livable area: 4,496 sqft
    • Finished area above ground: 3,381
    • Finished area below ground: 1,115

    Property

    Parking
    • Total spaces: 2
    • Parking features: Oversized, Garage Faces Side, Attached, Driveway
    • Attached garage spaces: 2
    • Has uncovered spaces: Yes
    Accessibility
    • Accessibility features: None
    Features
    • Levels: Three
    • Stories: 3
    • Exterior features: Lawn Sprinkler
    • Pool features: None
    • Has spa: Yes
    • Spa features: Bath, Hot Tub
    • Fencing: Board
    Lot
    • Size: 0.28 Acres
    • Features: Corner Lot
    Details
    • Additional structures: Above Grade, Below Grade, Outbuilding
    • Parcel number: 8390246438
    • Zoning: R4
    • Special conditions: Standard

    Construction

    Type & style
    • Home type: SingleFamily
    • Architectural style: Colonial
    • Property subtype: Single Family Residence
    Materials
    • Brick Front
    • Foundation: Block
    • Roof: Asphalt
    Condition
    • New construction: No
    • Year built: 1990

    Utilities & green energy

    • Sewer: Public Sewer
    • Water: Public

    Community & neighborhood

    Security
    • Security features: Fire Sprinkler System
    Location
    • Region: Woodbridge
    • Subdivision: Prince William

    HOA & financial

    HOA
    • Has HOA: Yes
    • HOA fee: $181 quarterly
    • Services included: Trash, Snow Removal
    • Association name: NEWPORT ESTATES

    Other

    Other facts
    • Listing agreement: Exclusive Right To Sell
    • Ownership: Fee Simple

    Price history

    DateEventPrice
    7/11/2023Sold$755,000+0.7%$168/sqft
    Source: Bright MLS #VAPW2050978 Report a problem
    6/12/2023Contingent$750,000$167/sqft
    Source: Bright MLS #VAPW2050978 Report a problem
    6/8/2023Listed for sale$750,000+11.1%$167/sqft
    Source: Bright MLS #VAPW2050978 Report a problem
    7/8/2021Listing removed--
    Source: Real Living Real Estate Report a problem
    7/1/2021Listed for sale$675,000+19.5%$150/sqft
    Source: Bright MLS #VAPW2001550 Report a problem
    8/6/2019Sold$565,000$126/sqft
    Source: Public Record Report a problem
    6/29/2019Listed for sale$565,000+15.3%$126/sqft
    Source: Samson Properties #VAPW472526 Report a problem
    12/9/2014Sold$490,000+0%$109/sqft
    Source: Public Record Report a problem
    11/6/2014Pending sale$489,999$109/sqft
    Source: RE/MAX ALLEGIANCE #PW8451651 Report a problem
    10/28/2014Price change$489,999-2%$109/sqft
    Source: RE/MAX ALLEGIANCE #PW8451651 Report a problem
    9/9/2014Listed for sale$499,999+33.3%$111/sqft
    Source: RE/MAX Allegiance #PW8451651 Report a problem
    10/28/2008Sold$375,000-9.9%$83/sqft
    Source: Public Record Report a problem
    6/18/2008Listed for sale$416,000-33.4%$93/sqft
    Source: Long and Foster Real Estate #PW6769837 Report a problem
    4/27/2006Sold$625,000$139/sqft
    Source: Public Record Report a problem

    Public tax history

    YearProperty taxesTax assessment
    2025$7,213 +9.5%$735,600 +11.1%
    2024$6,588 -2.4%$662,400 +2.1%
    2023$6,748 -3.6%$648,500 +4.3%
    2022$6,997 +9.9%$621,500 +18.9%
    2021$6,367 +4.9%$522,600 +5.8%
    2020$6,072 +94.2%$493,800 -4.6%
    2019$3,126 -47.6%$517,800 +4.8%
    2018$5,964 +3.7%$493,900 +3.6%
    2017$5,751 +0.6%$476,600 +1.5%
    2016$5,719 +8.5%$469,400 -1.3%
    2015$5,270 $475,700 +12.5%
    2014$5,270 $422,700 +4.2%
    2013-- $405,800 -5.3%
    2012-- $428,700 +13.7%
    2010-- $377,100 +6.4%
    2009-- $354,400 -28.3%
    2008-- $494,500 -24.2%
    2007-- $652,100 +0.5%
    2006-- $648,600 +17.9%
    2005-- $550,100 +29.2%
    2004-- $425,900 +16.6%
    2003-- $365,200 +14%
    2002-- $320,400 +20.9%
    2001-- $265,100

    Find assessor info on the county website

    Neighborhood: Newport

    Nearby schools

    GreatSchools rating
    Schools provided by the listing agent
    • Elementary: Leesylvania
    • Middle: Potomac
    • High: Potomac
    • District: Prince William County Public Schools

    Source: Bright MLS. This data may not be complete. We recommend contacting the local school district to confirm school assignments for this home.

    Get a cash offer in 3 minutes
    Find out how much your home could sell for in as little as 3 minutes with a no-obligation cash offer.
    Estimated market value
    $827,600
    Get a cash offer in 3 minutes
    Find out how much your home could sell for in as little as 3 minutes with a no-obligation cash offer.
    Estimated market value
    $827,600