Skip main navigation
Sold for $630,000
Street View
  • $630,000

    2194 Mackenzie Pl, Woodbridge, VA 22191

    3beds
    2,829sqft
    Single Family Residence
    Built in 1996
    0.34 Acres Lot
    $691,100 Zestimate®
    $223/sqft
    $3,494 Estimated rent

    Home value

    $691,100

    $657,000 - $726,000

    $3,494/mo

    Zestimate® history
    Loading
    Loading...

    Owner options

    List your home for rent

    $3,494/mo

    Rent Zestimate®

    Find your next renter with Zillow Rental Manager. Plus, with online applications, you can quickly screen prospective tenants – for free.

    Learn more

    $3,494/mo

    Rent Zestimate®

    Refinance and save

    $3,986/mo

    Est. payment

    Refinancing to a lower rate could help reduce your monthly payments and save thousands over the life of the loan.

    See today's rates

    $3,986/mo

    Est. payment

    Explore your selling options

    Work with a Zillow partner agent

    Leverage their expertise and Zillow's premium Showcase listings to get your home seen by more buyers.

    Get started

    List with your own agent

    Get your home in front of millions of buyers by listing it on Zillow.

    Learn how to do it

    Sell it yourself

    Take full control of how buyers see your home on Zillow by listing For Sale by Owner (FSBO).

    List your home

    What's special

    Open family roomFormal livingCenter islandSpacious kitchenGreat wardrobeBig windowsDining room
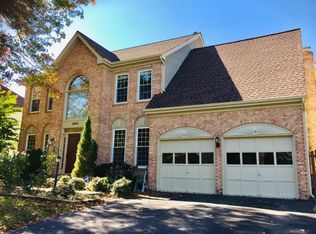
    Step inside to discover a well-appointed main level featuring a formal living and dining room that seamlessly connect to open family room and eat-in kitchen, ideal for everyday living and entertaining alike. The spacious kitchen is a culinary haven, complete with ample cabinetry, a center island and space for dining. Welcome to the epitome of comfortable living in the highly desirable Newport Estates neighborhood. This charming colonial home boasts not only a tranquil ambiance but also a prime location that offers the best of all worlds. Upstairs, you’ll find 3 large bedrooms and 2 full baths, providing ample space for the whole family. The primary bedroom offers a spa bathroom with separate deep soaking tub & shower, double vanity and private commode. Have a great wardrobe? We’ve got it’s new home- in the large walk-in closet. All the rooms have big windows and new carpeting. Not enough room upstairs? Head down to the fully finished basement, with new carpeting to saddle up next to the fireplace and relax in the space you make out to be your own; family room, gym, office or extra bedroom. Outside, the fully fenced rear yard beckons the family; sit out, grill out, chill out in the yard or on the deck. Beyond the confines of this inviting home, an array of conveniences awaits. Explore nearby shopping and dining options at the renowned Stonebridge and Potomac Mills Shopping Centers, or embark on outdoor adventures at Neabsco Creek Boardwalk and Leesylvania State Park, both just moments away. For commuters, this location couldn't be more convenient, with easy access to the VRE, bus lines, and major highways including I-95 and Route 1. Don't miss the opportunity to make this exceptional property your new home sweet home.

    Zillow last checked:

    Listing updated:

    Listed by:

    Sean Ragen 206-861-6482,

    KW United,

    Co-Listing Agent: Rhiannon Swanson 206-861-6482,

    KW United

    Bought with:

    Sanjit Saha, 0225216657

    BNI Realty

    Source: Bright MLS,MLS#: VAPW2065188MLS Logo

    Facts & features

    Interior

    Bedrooms & bathrooms
    • Bedrooms: 3
    • Bathrooms: 4
    • Full bathrooms: 3
    • 1/2 bathrooms: 1
    • Main level bathrooms: 1
    Basement
    • Area: 986
    Heating
    • Forced Air, Natural Gas
    Cooling
    • Central Air, Electric
    Appliances
    • Included: Dishwasher, Disposal, Exhaust Fan, Range Hood, Refrigerator, Cooktop, Washer, Dryer, Gas Water Heater
    • Laundry: Lower Level
    Features
    • Breakfast Area, Combination Kitchen/Living, Kitchen Island, Primary Bath(s), Soaking Tub, Bathroom - Stall Shower, Walk-In Closet(s), Formal/Separate Dining Room, Ceiling Fan(s), Chair Railings, Open Floorplan, Eat-in Kitchen, Pantry, Bathroom - Tub Shower, Dry Wall
    • Flooring: Ceramic Tile, Wood, Carpet
    • Doors: French Doors, Six Panel
    • Windows: Bay/Bow
    • Basement: Connecting Stairway,Exterior Entry,Rear Entrance,Sump Pump,Full,Finished,Walk-Out Access
    • Number of fireplaces: 1
    • Fireplace features: Wood Burning, Mantel(s)
    Interior area
    • Total structure area: 3,026
    • Total interior livable area: 2,829 sqft
    • Finished area above ground: 2,040
    • Finished area below ground: 789

    Property

    Parking
    • Total spaces: 2
    • Parking features: Garage Door Opener, Garage Faces Front, Attached
    • Attached garage spaces: 2
    Accessibility
    • Accessibility features: None
    Features
    • Levels: Three
    • Stories: 3
    • Patio & porch: Deck
    • Pool features: None
    • Fencing: Back Yard,Wood
    • Has view: Yes
    • View description: Garden
    Lot
    • Size: 0.34 Acres
    Details
    • Additional structures: Above Grade, Below Grade
    • Parcel number: 8390245040
    • Zoning: R4
    • Special conditions: Standard

    Construction

    Type & style
    • Home type: SingleFamily
    • Architectural style: Colonial
    • Property subtype: Single Family Residence
    Materials
    • Brick, Combination, Vinyl Siding
    • Foundation: Concrete Perimeter
    • Roof: Asphalt
    Condition
    • Very Good
    • New construction: No
    • Year built: 1996

    Utilities & green energy

    • Sewer: Public Sewer
    • Water: Public

    Community & neighborhood

    Location
    • Region: Woodbridge
    • Subdivision: Newport

    HOA & financial

    HOA
    • Has HOA: Yes
    • HOA fee: $190 quarterly
    • Services included: Trash

    Other

    Other facts
    • Listing agreement: Exclusive Right To Sell
    • Listing terms: Cash,Conventional,FHA,VA Loan,Other
    • Ownership: Fee Simple

    Price history

    DateEventPrice
    3/25/2024Sold$630,000+5%$223/sqft
    Source: Bright MLS #VAPW2065188 Report a problem
    2/27/2024Pending sale$599,900$212/sqft
    Source: Bright MLS #VAPW2065188 Report a problem
    2/22/2024Listed for sale$599,900+100.7%$212/sqft
    Source: Bright MLS #VAPW2065188 Report a problem
    3/24/2021Listing removed--
    Source: Owner Report a problem
    9/11/2019Listing removed$2,299$1/sqft
    Source: Owner Report a problem
    8/26/2019Listed for rent$2,299$1/sqft
    Source: Owner Report a problem
    8/23/2018Listing removed$2,299$1/sqft
    Source: Owner Report a problem
    8/8/2018Listed for rent$2,299$1/sqft
    Source: Owner Report a problem
    7/11/2008Sold$298,900-28.5%$106/sqft
    Source: Public Record Report a problem
    2/7/2008Sold$417,887-16.3%$148/sqft
    Source: Public Record Report a problem
    7/11/2006Sold$499,000$176/sqft
    Source: Public Record Report a problem

    Public tax history

    YearProperty taxesTax assessment
    2025$6,050 +8.9%$617,000 +10.4%
    2024$5,557 -2.2%$558,800 +2.3%
    2023$5,684 -3.8%$546,300 +4.5%
    2022$5,906 +9.8%$523,000 +18.9%
    2021$5,378 +5%$440,000 +6%
    2020$5,123 +94.1%$415,200 -5%
    2019$2,639 -47.3%$437,100 +5.5%
    2018$5,005 +4.1%$414,500 +3.7%
    2017$4,807 $399,700 +1.7%
    2016$4,807 +8.7%$393,100 -1.2%
    2015$4,421 $398,000 +12.7%
    2014$4,421 $353,200 +4.5%
    2013-- $338,000 -5.2%
    2012-- $356,700 +14%
    2010-- $312,900 +6.5%
    2009-- $293,800 -28.1%
    2008-- $408,800 -25.2%
    2007-- $546,200 +1.6%
    2006-- $537,800 +17.8%
    2005-- $456,700 +29.6%
    2004-- $352,400 +16.9%
    2003-- $301,500 +13.5%
    2002-- $265,600 +18.3%
    2001-- $224,500

    Find assessor info on the county website

    Neighborhood: Newport

    Nearby schools

    GreatSchools rating
    Schools provided by the listing agent
    • Elementary: Leesylvania
    • Middle: Potomac
    • High: Potomac
    • District: Prince William County Public Schools

    Source: Bright MLS. This data may not be complete. We recommend contacting the local school district to confirm school assignments for this home.

    Get a cash offer in 3 minutes
    Find out how much your home could sell for in as little as 3 minutes with a no-obligation cash offer.
    Estimated market value
    $691,100
    Get a cash offer in 3 minutes
    Find out how much your home could sell for in as little as 3 minutes with a no-obligation cash offer.
    Estimated market value
    $691,100