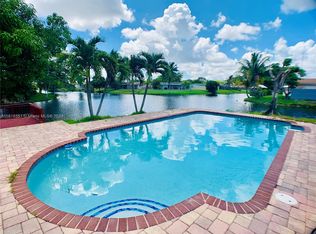
Great potential in a great location! This true 3-bedroom, 2-bath home offers a desirable split-bedroom floor plan, spacious rooms and a terrific waterfront setting. Enjoy entertaining on the large roofed, screened and tiled patio overlooking the pool and water. Spacious kitchen features an eat-in area, snack counter and tiled backsplash, plus a formal dining area and separate laundry room. Generously sized bedrooms, walk-in closet and primary bath with glass-enclosed corner shower. Tile flooring throughout. The home needs repairs and updating, but the layout, lot and location provide a wonderful foundation to work with. Bring your ideas and make this home your own!
Accepting backups
$489,000
2190 NW 94TH Way, Sunrise, FL 33322
3beds
1,580sqft
Single Family Residence
Built in 1973
6,901 Square Feet Lot
$488,400 Zestimate®
$309/sqft
$-- HOA
What's special
Terrific waterfront settingGenerously sized bedroomsSeparate laundry roomEat-in areaSpacious kitchenDesirable split-bedroom floor planTile flooring throughout
- 38 days
- 127
- 1
Likely to sell faster than
Zillow last checked:
Listing updated:
Listed by:
Mark Ascolese 954-274-6675,
RE/MAX Consultants Realty 1
Source: BeachesMLS,MLS#: B26075223 Originating MLS: BeachesMLS
Facts & features
Interior
Bedrooms & bathrooms
- Bedrooms: 3
- Bathrooms: 2
- Full bathrooms: 2
- Main level bathrooms: 2
- Main level bedrooms: 3
Heating
- Central, Electric
Cooling
- Central Air, Ceiling Fan(s), Electric
Appliances
- Included: Dishwasher, Electric Range, Disposal, Microwave, Oven, Range, Refrigerator, Water Heater
- Laundry: Washer Hookup, Electric Dryer Hookup, Laundry Room
Features
- Breakfast Bar, Dining Area, Separate/Formal Dining Room, Eat-in Kitchen, Main Level Primary, Other, Split Bedrooms, Separate Shower, Walk-In Closet(s)
- Flooring: Ceramic Tile
- Windows: Metal, Single Hung, Sliding
- Has fireplace: No
Interior area
- Total structure area: 1,964
- Total interior livable area: 1,580 sqft
Property
Parking
- Total spaces: 4
- Parking features: Asphalt, Attached, Converted Garage, Garage, See Remarks
- Attached garage spaces: 2
- Uncovered spaces: 2
Accessibility
- Accessibility features: None
Features
- Levels: One
- Stories: 1
- Patio & porch: Covered, Patio
- Exterior features: Outdoor Living Area
- Has private pool: Yes
- Pool features: In Ground
- Fencing: Back Yard,Fenced
- Has view: Yes
- View description: Canal, Water
- Has water view: Yes
- Water view: Canal,Water
- Waterfront features: Canal Access, Canal Front
- Frontage type: Waterfront
- Frontage length: 60.00,60.00
Lot
- Size: 6,901 Square Feet
- Dimensions: 60 x 114
- Features: Interior Lot, Sprinklers Automatic, < 1/4 Acre
Details
- Parcel number: 494129042860
- Zoning: RS-5
- Special conditions: Standard
Construction
Type & style
- Home type: SingleFamily
- Architectural style: Contemporary,Ranch
- Property subtype: Single Family Residence
Materials
- CBSConcreteBlockStructure, Block, Concrete, Stucco
- Roof: Shingle
Condition
- Resale
- New construction: No
- Year built: 1973
Utilities & green energy
- Sewer: Public Sewer
- Water: Public
- Utilities for property: Cable Available, Electricity Available, Sewer Connected, Water Connected
Community & HOA
Community
- Features: Sidewalks
- Subdivision: SUNRISE GOLF VILLAGE SEC 21
HOA
- Has HOA: No
Location
- Region: Fort Lauderdale
Financial & listing details
- Price per square foot: $309/sqft
- Tax assessed value: $489,660
- Annual tax amount: $10,324
- Date on market: 9/11/2026
- Cumulative days on market: 17 days
- Listing terms: Cash,Conventional
- Electric utility on property: Yes
- Road surface type: Asphalt
Estimated market value
$488,400
$464,000 - $513,000
$3,844/mo
Price history
| Date | Event | Price |
|---|---|---|
| 9/11/2026 | Listed for sale | $489,000+381.8%$309/sqft |
Source:  BeachesMLS #B26075223 Report a problem | ||
| 8/7/1998 | Sold | $101,500$64/sqft |
Source: Public Record Report a problem | ||
Public tax history
| Year | Property taxes | Tax assessment |
|---|---|---|
| 2025 | $10,324 +4.3% | $489,660 +4.6% |
| 2024 | $9,895 +6.5% | $468,070 +8.1% |
| 2023 | $9,293 +21.3% | $432,840 +22.1% |
| 2022 | $7,659 +9.6% | $354,590 +10% |
| 2021 | $6,989 +11.6% | $322,360 +10% |
| 2020 | $6,264 +9.6% | $293,060 +10% |
| 2019 | $5,713 | $266,420 -0.8% |
| 2018 | $5,713 +1% | $268,690 +10.5% |
| 2017 | $5,653 +8% | $243,120 +41.8% |
| 2016 | $5,235 +24.5% | $171,460 +10% |
| 2015 | $4,204 +10.4% | $155,880 +10% |
| 2014 | $3,809 +15.3% | $141,710 +6.1% |
| 2013 | $3,304 +21% | $133,570 +14% |
| 2012 | $2,731 -8.4% | $117,120 -9.9% |
| 2011 | $2,981 -5.1% | $130,050 -3.7% |
| 2010 | $3,143 -18% | $135,030 -20.8% |
| 2009 | $3,835 -24.7% | $170,570 -27.9% |
| 2008 | $5,090 -7.4% | $236,730 -9.3% |
| 2007 | $5,498 +0.6% | $260,890 +11.9% |
| 2006 | $5,467 | $233,240 +19.8% |
| 2005 | -- | $194,630 +28.6% |
| 2004 | $3,896 +7.6% | $151,330 +9.2% |
| 2003 | $3,620 +19.6% | $138,600 +22% |
| 2002 | $3,026 +15% | $113,640 +15% |
| 2001 | $2,632 +5.3% | $98,860 |
| 2000 | $2,500 | -- |
Find assessor info on the county website
Monthly payment
Est. payment
Payment breakdown
Explore the cost of this home by adjusting the details. Changes won't be saved.Climate risks
Neighborhood: 33322
Nearby schools
Schools provided by the listing agent
- Elementary: Horizon
- Middle: Bair
- High: Piper
Source: BeachesMLS. This data may not be complete. We recommend contacting the local school district to confirm school assignments for this home.

Similar homes
- $573,9003 bd2 ba1.7k sqft8481 NW 24TH Street, Sunrise, FL 33322For Sale
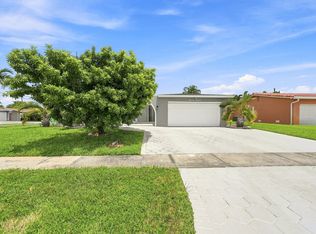
 MLS ID #B26060997, Robert A Skeens, Acquire Properties, Inc. BeachesMLS
- $--4 bd2 ba1.8k sqft7471 NW 37th Ct, Lauderhill, FL 33319Auction
 Auction.com 2
- $535,9004 bd2 ba1.7k sqft4665 NW 113TH Avenue, Sunrise, FL 33323For Sale
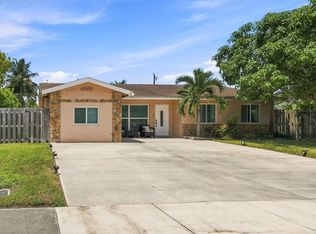 MLS ID #B26070400, Sabrina K McClover, Home Free Today Realty. BeachesMLS
- $--3 bd2 ba1.7k sqft6984 NW 8th Ct, Margate, FL 33063Auction
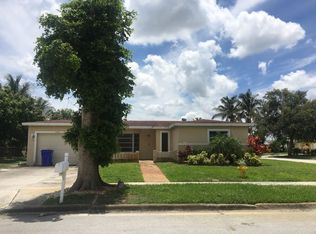 Auction.com 2
- $499,0004 bd2 ba1.8k sqftSunflower, Fort Lauderdale, FL 33321For Sale
 MLS ID #A12083946, Ariya Mobed, Mobed Realty, P.A.. MIAMI
- $499,9005 bd3 ba1.7k sqftHoliday Village Sec One, Lauderhill, FL 33313For SaleMLS ID #A12091067, Danny Felton, The R E Experts of South Fla. MIAMI
- $450,0004 bd2 ba1.7k sqft4441 NW 13TH Street, Lauderhill, FL 33313For SaleMLS ID #B26077662, Juana Kather Cruz, Golden Sands S. Florida Realty. BeachesMLS
- $550,0003 bd2 ba1.5k sqftComunidad De Westwood 6, Tamarac, FL 33321For SaleMLS ID #A12084593, Fabiola Carisimo Franco, Elite Ocean View Realty LLC. MIAMI
- $519,0003 bd2 ba1.3k sqftOakland Hills 1st Sec, Pompano Beach, FL 33068For SaleMLS ID #A12096033, Jose Laos, United Realty Group Inc. MIAMI
- $495,0004 bd2 ba1.3k sqftHollywood Heights Estates, Hollywood, FL 33023For SaleMLS ID #A12107355, Ludim Semprit, Real Estate Sales Force. MIAMI
- $460,0005 bd2 ba1.5k sqftFlair Sub No Nine, Lauderhill, FL 33313For SaleMLS ID #A11924614, Jacqueline Bansie-James, Florida Realty of Miami Corp. MIAMI
- $430,0003 bd2 ba1.3k sqftFlair Sub No Six, Fort Lauderdale, FL 33313For SaleMLS ID #A11987745, Barbara Bruset Cerrini, Capital Brokers, LLC.. MIAMI
- $439,0004 bd2 ba1.3k sqft(Undisclosed Address), Lauderhill, FL 33311For SaleMLS ID #F10533494, Willie M Williams, All County Realty. BeachesMLS
- $450,0003 bd2 ba1.4k sqft838 E PALM RUN Drive, North Lauderdale, FL 33068For SaleMLS ID #B26067437, Smith Josaphat, Freedom Investors Realty Inc. BeachesMLS
