Skip main navigation
Sold
  • Price Unknown

    21900 Surry Trce, Peculiar, MO 64078

    4beds
    3,078sqft
    Single Family Residence
    Built in 2007
    0.31 Acres Lot
    $361,400 Zestimate®
    $--/sqft
    $3,098 Estimated rent

    Home value

    $361,400

    $307,000 - $423,000

    $3,098/mo

    Zestimate® history
    Loading
    Loading...

    Owner options

    List your home for rent

    $3,098/mo

    Rent Zestimate®

    Find your next renter with Zillow Rental Manager. Plus, with online applications, you can quickly screen prospective tenants – for free.

    Learn more

    $3,098/mo

    Rent Zestimate®

    Refinance and save

    Refinancing to a lower rate could help reduce your monthly payments and save thousands over the life of the loan.

    See today's rates

    Explore your selling options

    Work with a Zillow partner agent

    Leverage their expertise and Zillow's premium Showcase listings to get your home seen by more buyers.

    Get started

    List with your own agent

    Get your home in front of millions of buyers by listing it on Zillow.

    Learn how to do it

    Sell it yourself

    Take full control of how buyers see your home on Zillow by listing For Sale by Owner (FSBO).

    List your home

    What's special

    Whirlpool corner tubCorner lot
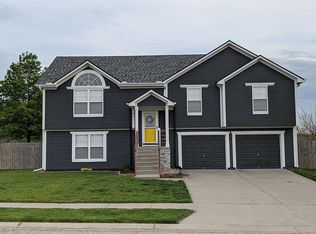
    FANTASTIC HOME ON A CORNER LOT. WALK IN TO A BEAUTIFUL OPEN AND AIRY LIVING ROOM WITH VAULTED CEILING AND FIREPLACE. CHECK OUT THE UPDATED KITCHEN WITH GRANITE COUNTER TOPS, FARM SINK AND SUBWAY TILE BACKSPLASH. LAUNDRY ON THE BEDROOM LEVEL. VERY PRIVATE MASTER BEDROOM WITH VAULTED CEILING,CEIL FAN AND HUGE WALK IN CLOSET. MASTER BATH COME COMPLETE WITH DOUBLE VANITY, WHIRLPOOL CORNER TUB AND SEPERATE SHOWER WITH 2 SHOWER HEADS. NEED MORE SPACE? CHECK OUT THE FINISHED BASEMENT WITH WET BAR. FULL BATHROOM ON THE LEVEL AS WELL. OFFICE COULD BE A 5TH BEDROOM IF NEEDED. LIKE TO WATCH SPORTS OR MOVIES? CHECK OUT THE SUB-BASEMENT. BEING USED AS A THEATRE ROOM NOW BUT IS A CONFORMING 4TH BEDROOM WITH EGRESS WINDOW AND CLOSET. DONT MISS THE BACKYARD WITH PRIVACY FENCE AND A DECK. GARAGE HAS A SPECIAL FEATURE A DOG RUN THAT GOES OUT TO THE BACKYARD ALSO A UTILITY SINK AND KEYLESS ENTRY. UPDATES TO INCLUDE INTERIOR PAINT, GRANITE TOPS TO ALL VANITYS, CEILING FANS. NEED ALOT OF SPACE AND SEPERATE AREAS THIS HOME HAS IT FOR YOU. COME BY FOR A SHOWING TODAY.

    Zillow last checked:

    Listing updated:

    Listing Provided by:

    Paul Gessler 816-726-9263,

    ReeceNichols -Johnson County W,

    Gresham KS Group 913-254-2579,

    ReeceNichols -Johnson County W

    Bought with:

    Anthony Smith, 1729791

    Realty Executives

    Source: Heartland MLS as distributed by MLS GRID,MLS#: 2544689MLS Logo

    Facts & features

    Interior

    Bedrooms & bathrooms
    • Bedrooms: 4
    • Bathrooms: 3
    • Full bathrooms: 3
    Primary bedroom
    • Features: Ceiling Fan(s), Walk-In Closet(s)
    • Level: Third
    • Dimensions: 14 x 13
    Bedroom 2
    • Features: Ceiling Fan(s), Wood Floor
    • Level: Second
    • Dimensions: 13 x 10
    Bedroom 3
    • Features: Ceiling Fan(s), Wood Floor
    • Level: Second
    • Dimensions: 10 x 10
    Bedroom 4
    • Features: Carpet
    • Level: Basement
    • Dimensions: 19 x 13
    Primary bathroom
    • Features: Ceramic Tiles, Double Vanity, Separate Shower And Tub
    • Level: Third
    • Dimensions: 16 x 8
    Bathroom 2
    • Features: Ceramic Tiles, Shower Over Tub
    • Level: Second
    • Dimensions: 10 x 5
    Bathroom 3
    • Features: Ceramic Tiles, Shower Only
    • Level: Basement
    • Dimensions: 8 x 4
    Family room
    • Features: Ceramic Tiles, Wet Bar
    • Level: Basement
    • Dimensions: 18 x 17
    Kitchen
    • Features: Granite Counters, Pantry, Wood Floor
    • Level: Second
    • Dimensions: 19 x 13
    Laundry
    • Features: Built-in Features, Ceramic Tiles
    • Level: Second
    Living room
    • Features: Carpet, Ceiling Fan(s), Fireplace
    • Level: First
    • Dimensions: 13 x 14
    Office
    • Level: Basement
    • Dimensions: 10 x 13
    Heating
    • Heat Pump
    Cooling
    • Electric, Heat Pump
    Appliances
    • Included: Dishwasher, Disposal, Microwave, Built-In Electric Oven
    • Laundry: Bedroom Level, In Hall
    Features
    • Ceiling Fan(s), Painted Cabinets, Pantry, Smart Thermostat, Vaulted Ceiling(s), Walk-In Closet(s), Wet Bar
    • Flooring: Carpet, Tile, Wood
    • Windows: Thermal Windows
    • Basement: Basement BR,Egress Window(s),Finished,Radon Mitigation System,Sump Pump
    • Number of fireplaces: 1
    • Fireplace features: Electric, Insert, Living Room, Wood Burning
    Interior area
    • Total structure area: 3,078
    • Total interior livable area: 3,078 sqft
    • Finished area above ground: 1,539
    • Finished area below ground: 1,539

    Property

    Parking
    • Total spaces: 2
    • Parking features: Attached, Garage Door Opener, Garage Faces Front, Off Street
    • Attached garage spaces: 2
    Features
    • Patio & porch: Deck, Porch
    • Spa features: Bath
    • Fencing: Privacy,Wood
    Lot
    • Size: 0.31 Acres
    • Features: City Lot, Corner Lot
    Details
    • Parcel number: 2714091

    Construction

    Type & style
    • Home type: SingleFamily
    • Architectural style: Traditional
    • Property subtype: Single Family Residence
    Materials
    • Wood Siding
    • Roof: Composition
    Condition
    • Year built: 2007

    Utilities & green energy

    • Sewer: Public Sewer
    • Water: Public

    Community & neighborhood

    Security
    • Security features: Smart Door Lock, Smoke Detector(s)
    Location
    • Region: Peculiar
    • Subdivision: Setter's Pointe

    Other

    Other facts
    • Listing terms: Cash,Conventional,FHA,VA Loan
    • Ownership: Private
    • Road surface type: Paved

    Price history

    DateEventPrice
    6/26/2025Sold--
    Source: Heartland MLS as distributed by MLS GRID #2544689 Report a problem
    5/19/2025Pending sale$350,000$114/sqft
    Source: Heartland MLS as distributed by MLS GRID #2544689 Report a problem
    5/9/2025Listed for sale$350,000+59.1%$114/sqft
    Source: Heartland MLS as distributed by MLS GRID #2544689 Report a problem
    12/21/2018Sold--
    Source: Heartland MLS as distributed by MLS GRID #2132948 Report a problem
    12/4/2018Pending sale$219,995$71/sqft
    Source: Platinum Realty LLC #2132948 Report a problem
    11/25/2018Listed for sale$219,995$71/sqft
    Source: Platinum Realty LLC #2132948 Report a problem
    11/13/2018Pending sale$219,995$71/sqft
    Source: Platinum Realty LLC #2132948 Report a problem
    10/23/2018Price change$219,995-4.3%$71/sqft
    Source: Platinum Realty LLC #2132948 Report a problem
    10/11/2018Price change$229,995-4.2%$75/sqft
    Source: Platinum Realty LLC #2132948 Report a problem
    10/4/2018Listed for sale$239,995$78/sqft
    Source: Platinum Realty LLC #2132948 Report a problem

    Public tax history

    YearProperty taxesTax assessment
    2025$3,547 +15.4%$46,210 +18.8%
    2024$3,072 +0.6%$38,910
    2023$3,053 +9.7%$38,910 +13.4%
    2022$2,782 -3.3%$34,320
    2021$2,877 $34,320 +1%
    2020-- $33,990
    2019-- $33,990 +11%
    2018$2,720 $30,630
    2017$2,720 +4.3%$30,630 +4.6%
    2016$2,607 $29,270
    2015$2,607 +14.1%$29,270 +0.8%
    2014$2,285 $29,050
    2013$2,285 $29,050 -0.6%
    2011-- $29,240 -0.7%
    2010-- $29,460 -12.1%
    2009-- $33,500

    Find assessor info on the county website

    Neighborhood: 64078

    Nearby schools

    GreatSchools rating
    Get a cash offer in 3 minutes
    Find out how much your home could sell for in as little as 3 minutes with a no-obligation cash offer.
    Estimated market value
    $361,400
    Get a cash offer in 3 minutes
    Find out how much your home could sell for in as little as 3 minutes with a no-obligation cash offer.
    Estimated market value
    $361,400