Skip main navigation
Sold
  • Price Unknown

    9811 E 219th Cir, Peculiar, MO 64078

    3beds
    1,554sqft
    Single Family Residence
    Built in 2006
    0.28 Acres Lot
    $340,300 Zestimate®
    $--/sqft
    $1,870 Estimated rent

    Home value

    $340,300

    $310,000 - $374,000

    $1,870/mo

    Zestimate® history
    Loading
    Loading...

    Owner options

    List your home for rent

    $1,870/mo

    Rent Zestimate®

    Find your next renter with Zillow Rental Manager. Plus, with online applications, you can quickly screen prospective tenants – for free.

    Learn more

    $1,870/mo

    Rent Zestimate®

    Refinance and save

    Refinancing to a lower rate could help reduce your monthly payments and save thousands over the life of the loan.

    See today's rates

    Explore your selling options

    Work with a Zillow partner agent

    Leverage their expertise and Zillow's premium Showcase listings to get your home seen by more buyers.

    Get started

    List with your own agent

    Get your home in front of millions of buyers by listing it on Zillow.

    Learn how to do it

    Sell it yourself

    Take full control of how buyers see your home on Zillow by listing For Sale by Owner (FSBO).

    List your home

    What's special

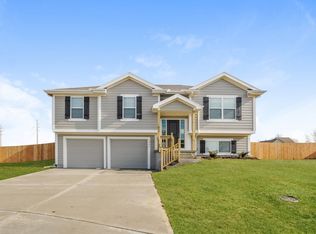
    Fresh and clean and waiting for its new owner. This well maintained 3bdrm/2bath ranch on corner lot of cul de sac. is move in ready home and offers the perfect blend of updates, functional design and comfortable living all on one level. Step inside to gleaming hardwood floors. Sleek modern fireplace and mantle and 10' ceilings give great room comfortable open feel. The county kitchen features quartz countertops, stylish backsplash and painted cabinets. Breakfast bar + eating area. Split floor plan with primary suite and laundry on one side and secondary bedrooms and bath on other side of home. Laundry room off kitchen. Primary suite offers newer carpet, vaulted ceiling, walk in closet, double vanity as well as heated jetted tub and separate shower. Newer carpet in comfortable secondary bedrooms. Full basement with egress window for easy 4th bedroom finish& stubbed for bath. Solar panels for energy efficient living. Fenced backyard with partially covered concrete patio + paver patio. This is a wonderful home and won't last long

    Zillow last checked:

    Listing updated:

    Listed by:

    Cheryl Bush 816-797-7900,

    Crown Realty

    Bought with:

    Sarah Lafland, 00244927

    1st Class Real Estate KC

    Source: Heartland MLS as distributed by MLS GRID,MLS#: 2607840MLS Logo

    Facts & features

    Interior

    Bedrooms & bathrooms
    • Bedrooms: 3
    • Bathrooms: 2
    • Full bathrooms: 2
    Primary bedroom
    • Features: Carpet, Ceiling Fan(s)
    • Level: First
    • Width: 14
    Bedroom 2
    • Features: All Carpet, Ceiling Fan(s)
    • Level: First
    • Dimensions: 12 x 13
    Bedroom 3
    • Features: All Carpet, Ceiling Fan(s)
    • Level: First
    • Dimensions: 11 x 12
    Primary bathroom
    • Features: Ceramic Tiles, Double Vanity, Walk-In Closet(s)
    • Level: First
    • Dimensions: 10 x 9
    Bathroom 1
    • Features: Ceramic Tiles, Shower Over Tub
    • Level: First
    • Dimensions: 5 x 8
    Kitchen
    • Features: Pantry
    • Level: First
    • Dimensions: 11 x 27
    Laundry
    • Features: Vinyl
    • Level: First
    • Dimensions: 7 x 5
    Living room
    • Features: Fireplace, Wood Floor
    • Level: First
    • Dimensions: 22 x 17
    Heating
    • Electric, Heat Pump
    Cooling
    • Electric
    Appliances
    • Included: Dishwasher, Disposal, Microwave, Refrigerator, Free-Standing Electric Oven
    • Laundry: Laundry Room, Main Level
    Features
    • Ceiling Fan(s), Painted Cabinets, Pantry, Vaulted Ceiling(s), Walk-In Closet(s)
    • Flooring: Carpet, Ceramic Tile, Wood
    • Windows: Window Coverings, Thermal Windows
    • Basement: Egress Window(s),Full,Sump Pump
    • Number of fireplaces: 1
    • Fireplace features: Electric, Great Room
    Interior area
    • Total structure area: 1,554
    • Total interior livable area: 1,554 sqft
    • Finished area above ground: 1,554
    • Finished area below ground: 0

    Property

    Parking
    • Total spaces: 2
    • Parking features: Attached, Garage Door Opener
    • Attached garage spaces: 2
    Features
    • Patio & porch: Patio
    • Exterior features: Fire Pit
    • Spa features: Bath
    • Fencing: Wood
    Lot
    • Size: 0.28 Acres
    • Dimensions: 120 x 101
    • Features: Corner Lot, Cul-De-Sac
    Details
    • Additional structures: Shed(s)
    • Parcel number: 2714026

    Construction

    Type & style
    • Home type: SingleFamily
    • Architectural style: Traditional
    • Property subtype: Single Family Residence
    Materials
    • Frame
    • Roof: Composition
    Condition
    • Year built: 2006

    Utilities & green energy

    • Sewer: Public Sewer
    • Water: Public

    Community & HOA

    Community
    • Security: Smoke Detector(s)
    • Subdivision: Setter's Pointe
    HOA
    • Has HOA: No
    Location
    • Region: Peculiar

    Financial & listing details

    • Tax assessed value: $213,380
    • Annual tax amount: $3,112
    • Date on market: 3/26/2026
    • Listing terms: Cash,Conventional,FHA,USDA Loan,VA Loan
    • Ownership: Private
    • Road surface type: Paved

    Price history

    DateEventPrice
    6/8/2026Sold--
    Source: Heartland MLS as distributed by MLS GRID #2607840 Report a problem
    5/12/2026Contingent$348,000$224/sqft
    Source: Heartland MLS as distributed by MLS GRID #2607840 Report a problem
    3/26/2026Listed for sale$348,000+16%$224/sqft
    Source: Heartland MLS as distributed by MLS GRID #2607840 Report a problem
    3/30/2023Sold--
    Source: Heartland MLS as distributed by MLS GRID #2421806 Report a problem
    2/21/2023Pending sale$300,000$193/sqft
    Source: Heartland MLS as distributed by MLS GRID #2421806 Report a problem
    2/16/2023Listed for sale$300,000$193/sqft
    Source: Heartland MLS as distributed by MLS GRID #2421806 Report a problem
    5/13/2015Sold--
    Source: Heartland MLS as distributed by MLS GRID #1929797 Report a problem
    8/6/2013Sold--
    Source: Public Record Report a problem

    Public tax history

    YearProperty taxesTax assessment
    2025$3,112 +14.5%$40,540 +17.7%
    2024$2,719 +0.6%$34,430
    2023$2,701 +11.1%$34,430 +14.8%
    2022$2,430 -3.3%$29,980
    2021$2,513 $29,980 +0.9%
    2020-- $29,700
    2019-- $29,700 +12.8%
    2018$2,338 $26,330
    2017$2,338 +4.3%$26,330 +4.7%
    2016$2,241 $25,160
    2015$2,241 +13.2%$25,160
    2014$1,979 $25,160 -14.3%
    2013$1,979 $29,370 -4.1%
    2011-- $30,620 -0.8%
    2010-- $30,870
    2009-- $30,870
    Find assessor info on the county website

    Neighborhood: 64078

    Nearby schools

    GreatSchools rating
    Schools provided by the listing agent
    • High: Raymore-Peculiar

    Source: Heartland MLS as distributed by MLS GRID. This data may not be complete. We recommend contacting the local school district to confirm school assignments for this home.

    Get a cash offer in 3 minutes
    Find out how much your home could sell for in as little as 3 minutes with a no-obligation cash offer.
    Estimated market value
    $340,300
    Get a cash offer in 3 minutes
    Find out how much your home could sell for in as little as 3 minutes with a no-obligation cash offer.
    Estimated market value
    $340,300